672 Serrano Drive 10
SEE ALL PHOTOS
672 Serrano Drive 10
Listed by Abel Contreras CA DRE# 02062620 with Invest SLO 805-709-7143
For Sale

672 Serrano Drive 10

672 Serrano Drive 10, San Luis Obispo, CA 93405

$849,000
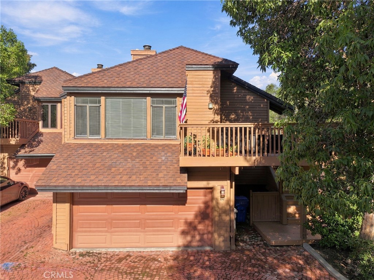
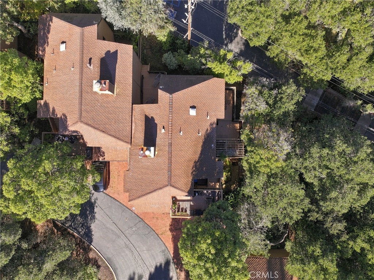
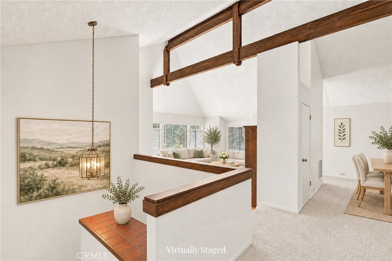
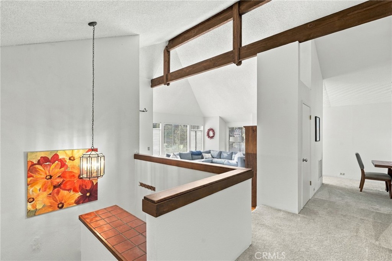
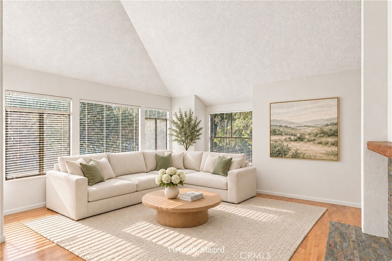
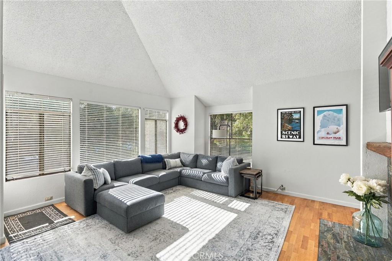
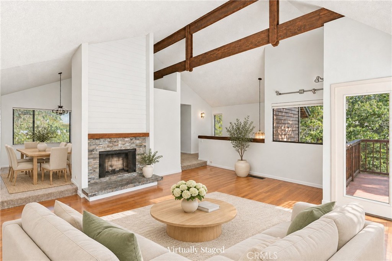
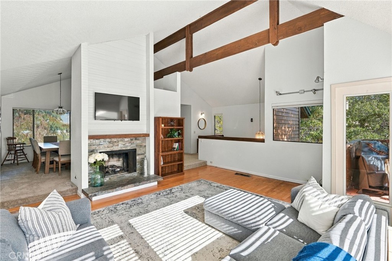
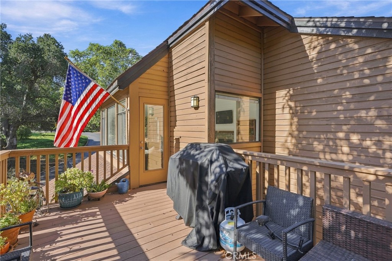
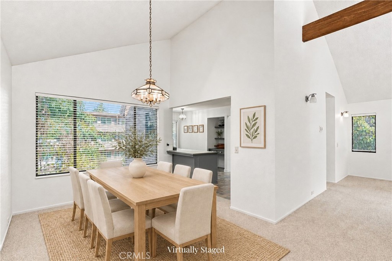
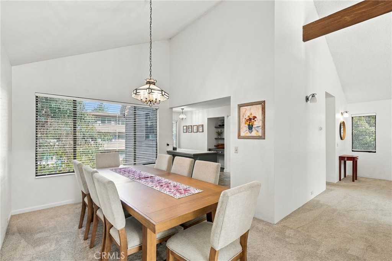
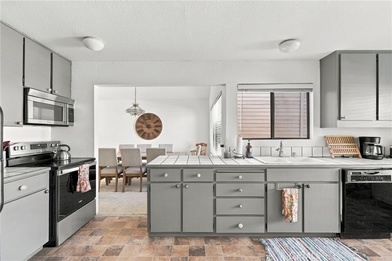
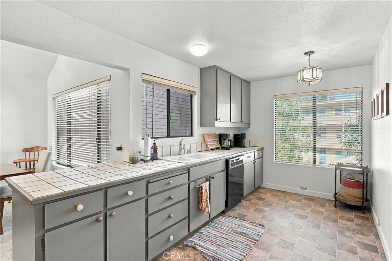
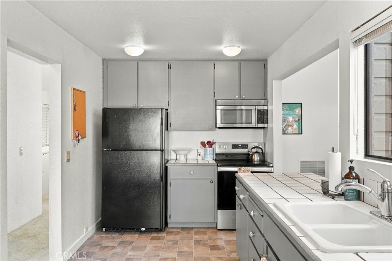
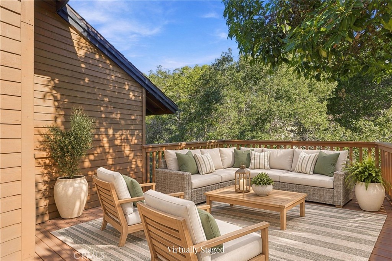
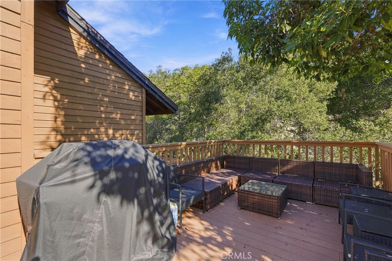
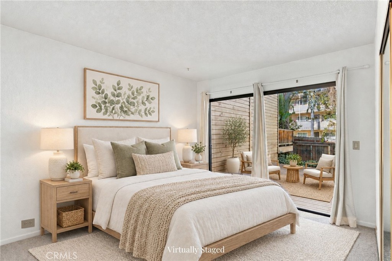
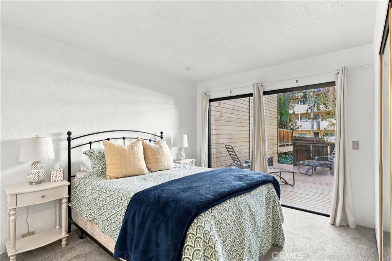
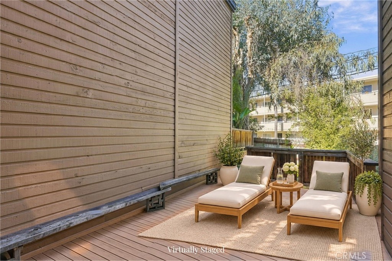
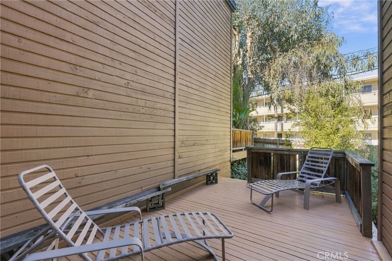
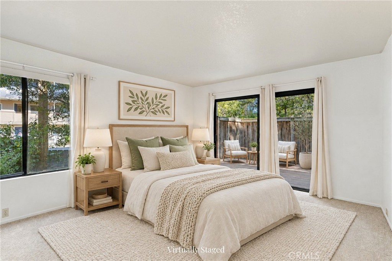
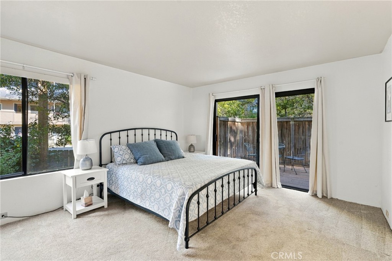
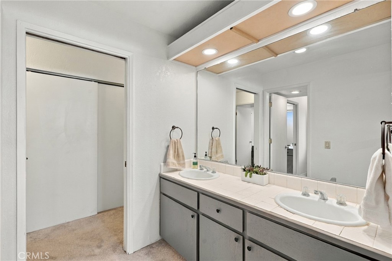
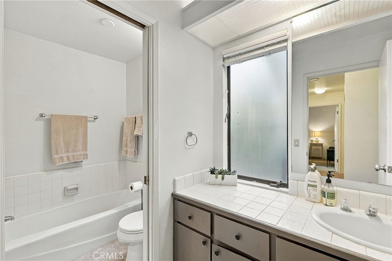
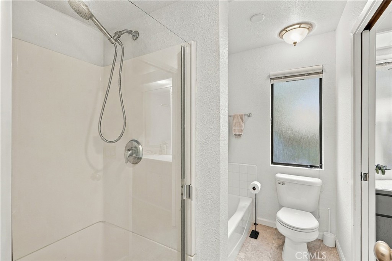
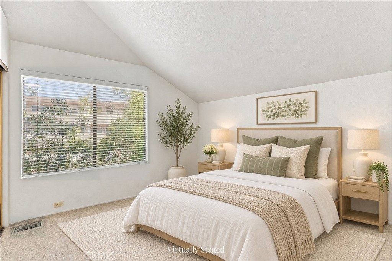
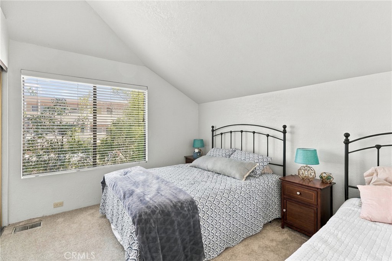
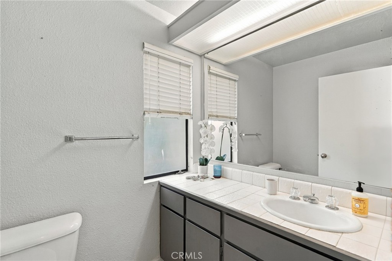
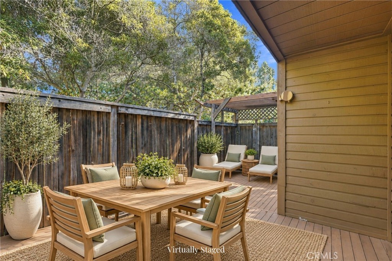
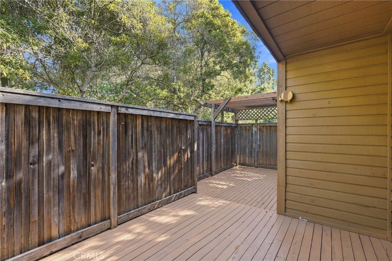
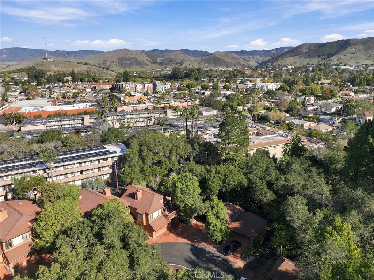
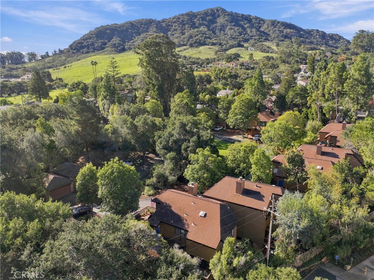
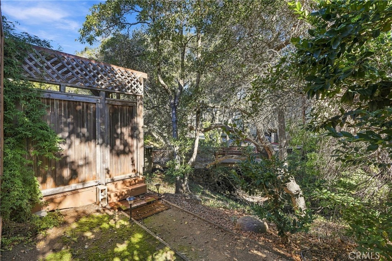
A rare creek-side corner home in Serrano Circle, a wooded community of just 16 homes tucked off Broad Street. The home backs right up to the creek's soothing sounds, with four decks looking out into the trees. Upstairs, the living room has vaulted, beamed ceilings, a fireplace, hardwood floor, and a balcony overlooking the creek and grounds. It opens to the dining area and kitchen with a breakfast bar, plenty of cabinets and built-in storage. A bedroom and a half bath round out this level. Downstairs, the primary bedroom slides open to its own large deck under the trees. The third bedroom has a private deck of its own. The full bath has a soaking tub, walk-in shower and three sinks. All bedrooms have large closets, plus a generous hall closet and open shelving on the staircase and lower floor. This is one of the few homes in this community where the attached two-car garage opens directly into the house. With 1,757 square feet, a brick driveway and guest parking, it has the feel of a house in a setting that seems far from town, yet you're minutes from downtown, Cal Poly and Highway 101, and walking distance to Lincoln Market & Deli and the Foothill shops. Trail access to Cerro San Luis is just up the street. Some photos are virtually staged.

3
beds

2
baths

1,757 Sq.Ft. LIVING AREA

1,757 Sq.Ft. lot

image

Schedule a Showing

We would love to show you our beautiful property. Please select your preferred date and time below. An agent will be in touch shortly to confirm your appointment.

Schedule a Showing

We would love to show you our beautiful property. Please select your preferred date and time below. An agent will be in touch shortly to confirm your appointment.
Thank you for your interest in 672 Serrano Drive 10, San Luis Obispo, CA 93405. We are reviewing your request and will be in touch shortly!
Abel Contreras

Abel Contreras

Features & Amenities

Interior

  • total bedrooms3
  • Total bathrooms2
  • full bathroom1
  • half bathroom1
  • Laundry room Electric Dryer Hookup, Gas Dryer Hookup, Inside, In Garage
  • Flooring Carpet, Tile, Vinyl, Wood
  • Fireplace Gas, Living Room, Wood Burning
  • APPLIANCES Dishwasher, Electric Cooktop, Electric Oven, Electric Range, Disposal, Microwave, Refrigerator, Range Hood, Water Heater
  • other interior Features Beamed Ceilings, Breakfast Bar, Built-in Features, Balcony, Separate/Formal Dining Room, High Ceilings, Living Room Deck Attached, Storage, Tile Counters, Attic, Primary Suite

Area & Lot

  • Status For Sale
  • Living Area1,757 Sq.Ft.
  • Lot Area1,757 Sq.Ft.
  • MLS® IDPI26245464
  • TypeResidential
  • YEAR BUILT1978
  • NeighborhoodSan Luis Obispo - Johnson Sunshimer
  • Architecture StylesTraditional
  • View DescriptionMountain(s), Neighborhood, Creek/Stream
  • School DistrictSan Luis Coastal Unified

Exterior

  • STORIES2
  • Garage Space2.0
  • water SourcePublic
  • utilitiesCable Available, Electricity Connected, Natural Gas Connected, Phone Available, Sewer Connected, Water Connected
  • PoolNone
  • roofAsphalt, Shingle
  • lot featuresIrregular Lot
  • parkingDoor-Single, Driveway, Garage Faces Front, Garage, Guest, On Site
  • HEAT TYPEForced Air, Natural Gas
  • AIR CONDITIONINGNone
  • sewerPublic Sewer
  • SubstructureRaised
  • Disability FeaturesSafe Emergency Egress from Home, Parking
  • HOA AmenitiesMaintenance Grounds, Management, Pet Restrictions
  • other exterior FeaturesBrick Driveway

Financial

  • Sales Price$849,000
  • HOA $500/mo
  • Zoning R1

Mortgage Calculator

Estimate your monthly mortgage payment, including the principal and interest, property taxes, and HOA. Adjust the values to generate a more accurate rate.
All estimates are provided for informational purposes only. Actual amounts may vary.
$0,000 Your Payment 20 15 65
$0,000 Your Payment

San Luis Obispo - Johnson Sunshimer

Home to the popular Sinsheimer Park, the Johnson Sinsheimer neighborhood in San Luis Obispo.

Explore

Work With Us

Whether we’re dispatching movers, cleaners, or contractors to your home, outranking the competition, or connecting any seller with the perfect buyer, our stellar service lights the way.

Follow Us on Instagram