5625 Kai Court
5625 Kai Court
5625 Kai Court
5625 Kai Court
5625 Kai Court
5625 Kai Court
5625 Kai Court
5625 Kai Court
5625 Kai Court
5625 Kai Court
5625 Kai Court
5625 Kai Court
5625 Kai Court
5625 Kai Court
5625 Kai Court
5625 Kai Court
5625 Kai Court
5625 Kai Court
5625 Kai Court
5625 Kai Court
5625 Kai Court
5625 Kai Court
5625 Kai Court
SEE ALL PHOTOS
5625 Kai Court
5625 Kai Court
5625 Kai Court
5625 Kai Court
5625 Kai Court
5625 Kai Court
5625 Kai Court
5625 Kai Court
5625 Kai Court
5625 Kai Court
5625 Kai Court
5625 Kai Court
5625 Kai Court
5625 Kai Court
5625 Kai Court
5625 Kai Court
5625 Kai Court
5625 Kai Court
5625 Kai Court
5625 Kai Court
5625 Kai Court
5625 Kai Court
5625 Kai Court
Listed by John Persse CA DRE# 02113078 with Invest SLO 925-395-1959
For Sale

5625 Kai Court

5625 Kai Court, Santa Maria, CA 93455

$729,000
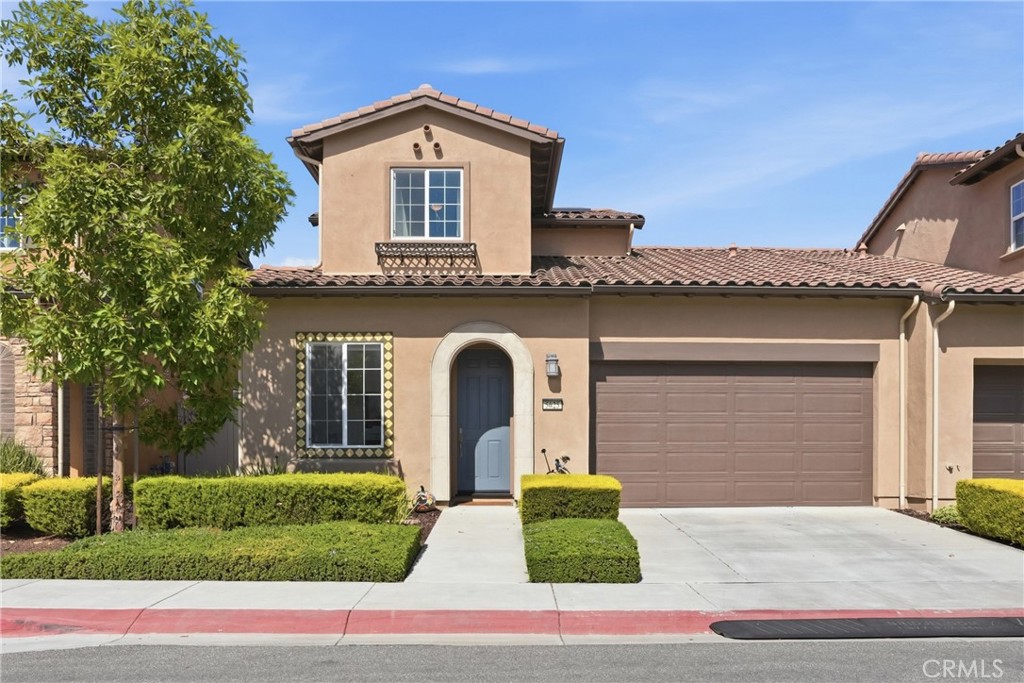
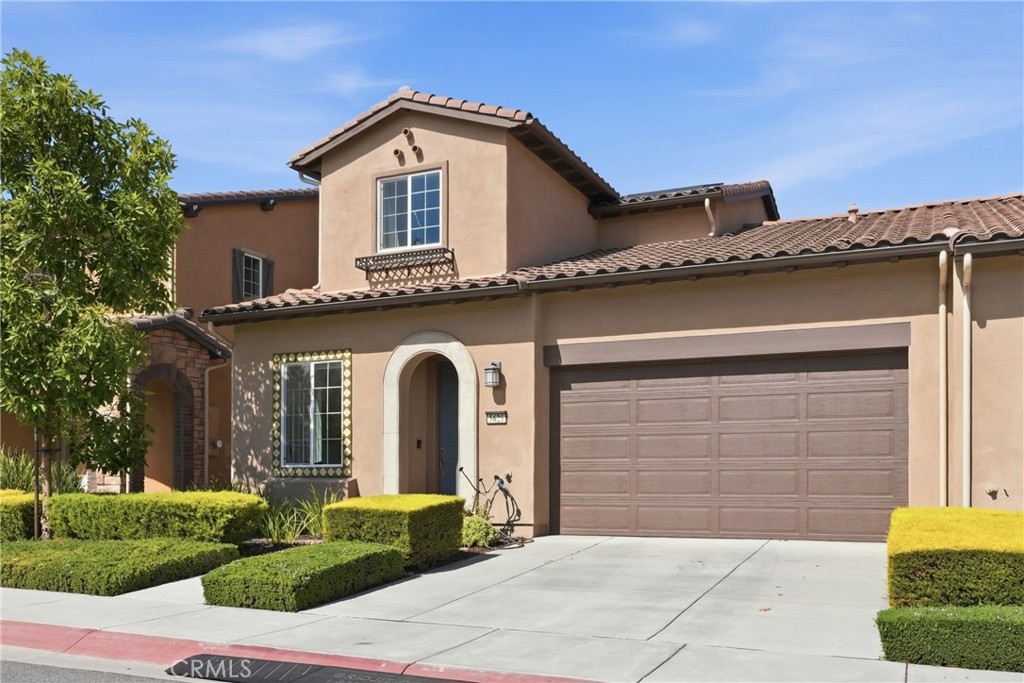
Introducing "The Pine Grove House," a meticulously maintained 2-bedroom, 2.5-bathroom home built in 2018 in the highly desirable Pine Creek at Rice Ranch community. With a thoughtfully designed two-story floor plan, inviting gathering spaces, and an exceptional Central Coast location, this move-in-ready home pairs modern construction with one of Orcutt's most convenient addresses. A neatly kept front yard, paved driveway, and attached two-car garage create a warm first impression.
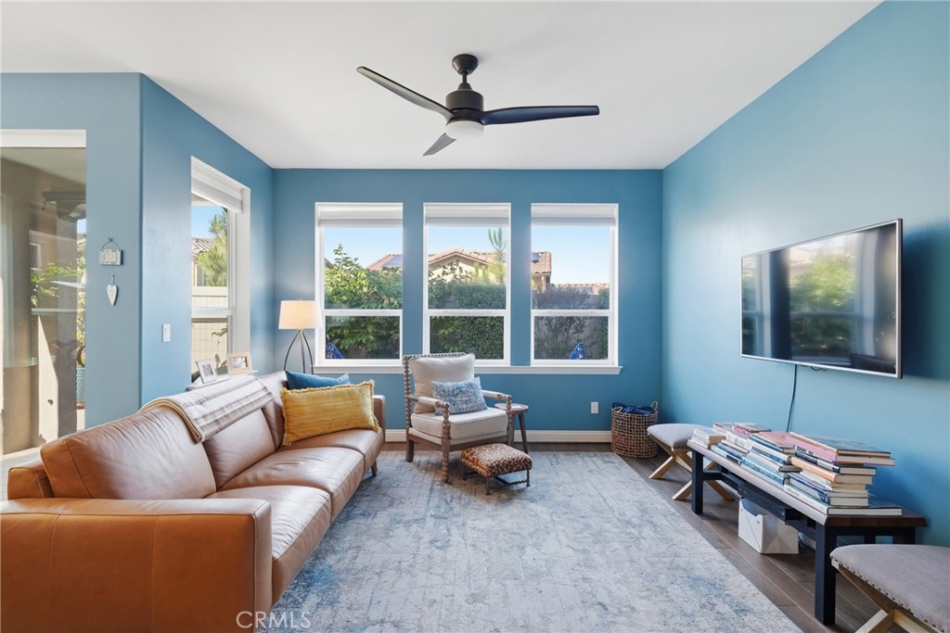
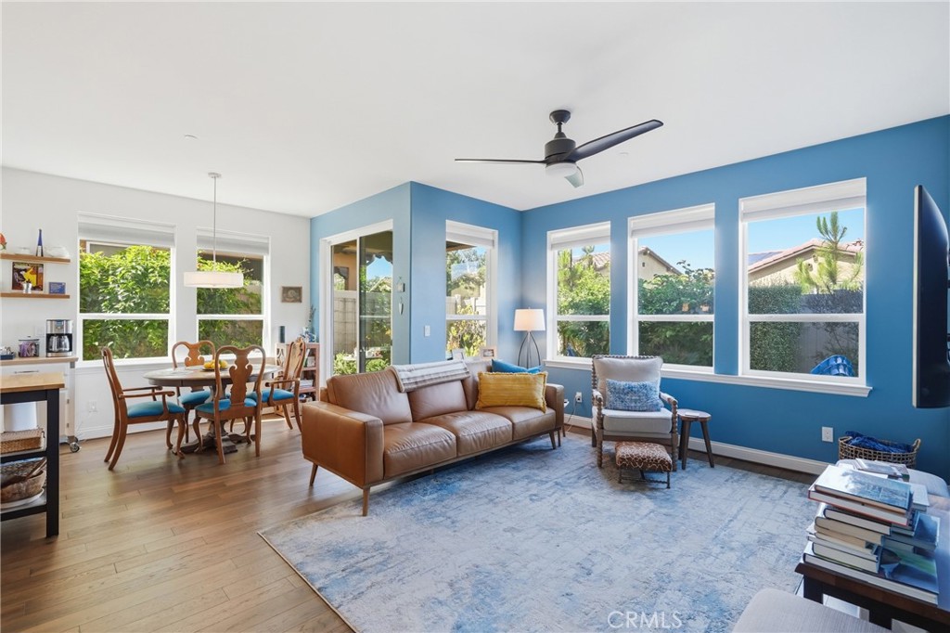
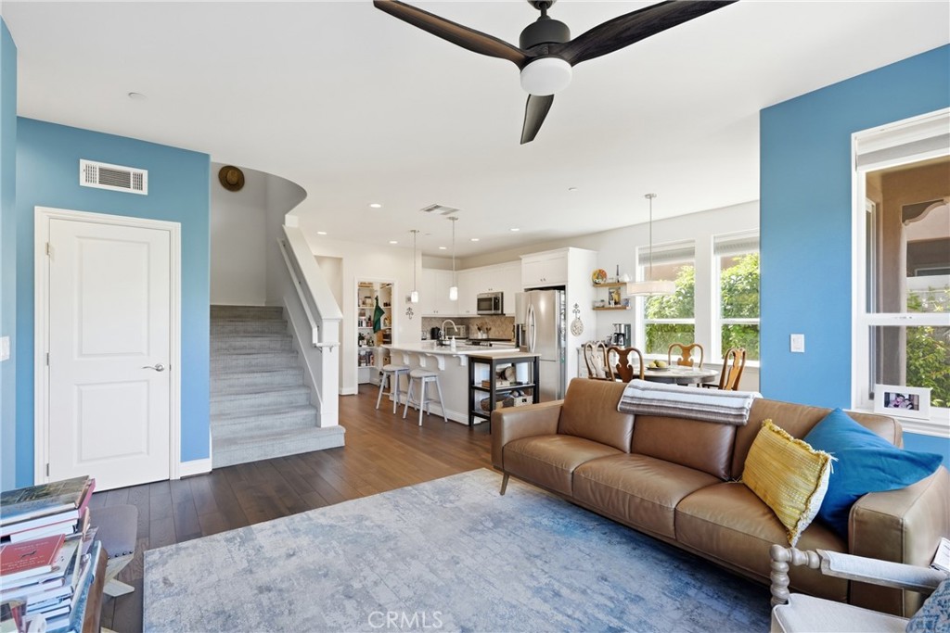
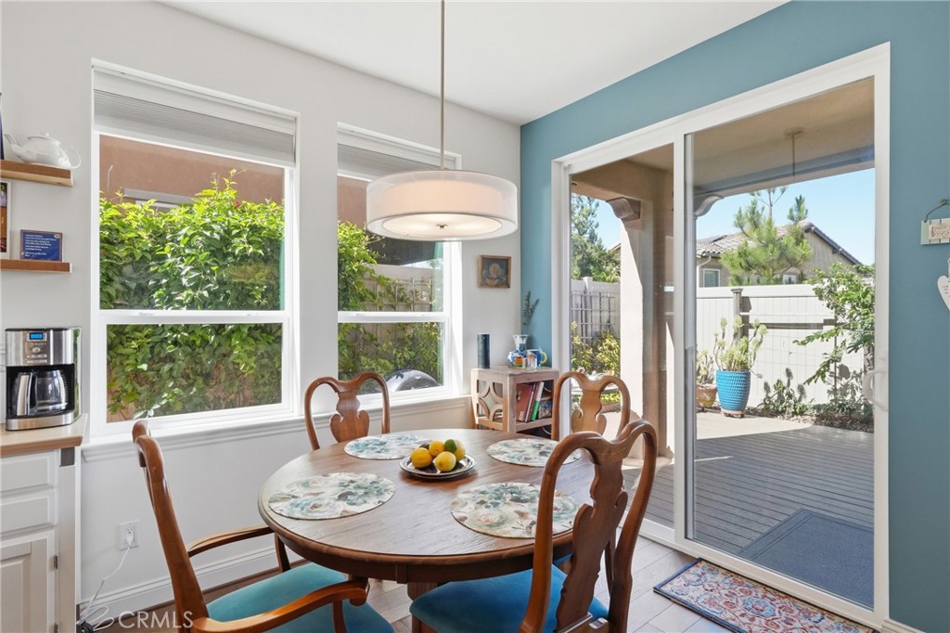
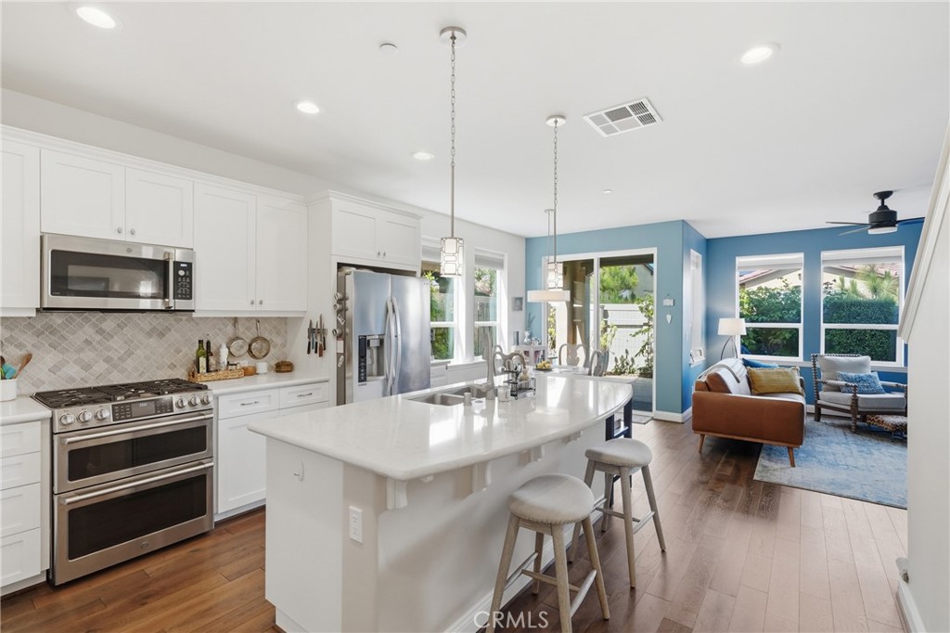
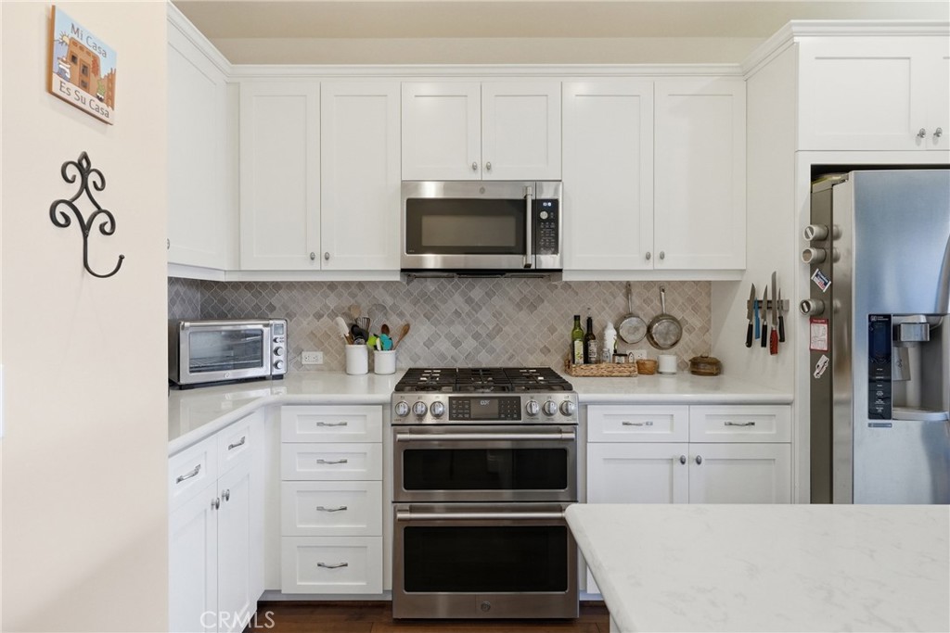
Inside, the light-filled living room is enhanced by expansive windows and a ceiling fan. The open-concept layout seamlessly connects the living room to the dining area and kitchen, where a sliding glass door opens directly to the backyard, blending indoor and outdoor living. The kitchen features a center island, breakfast bar, walk-in pantry, stainless steel appliances, and a tile backsplash.
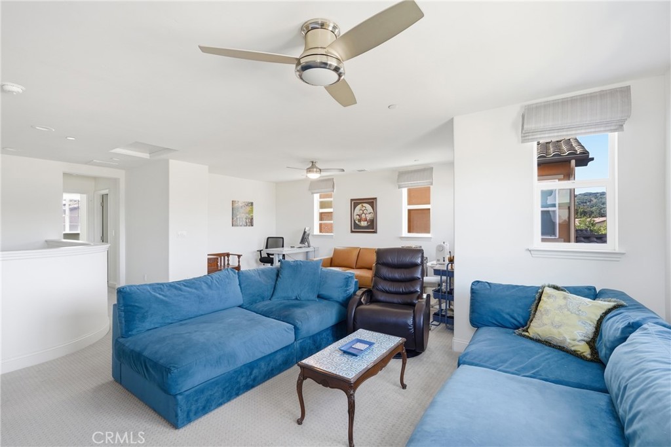
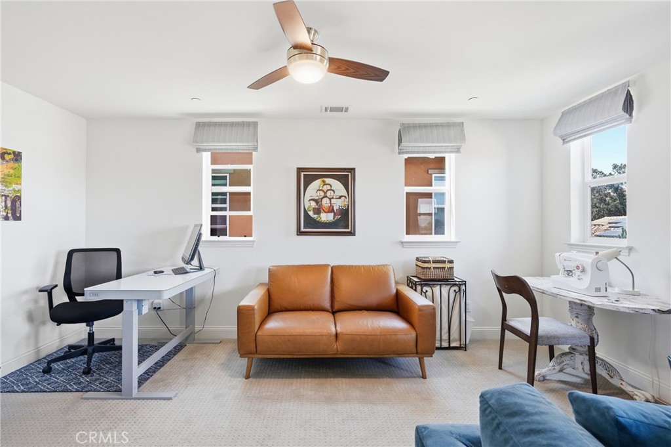
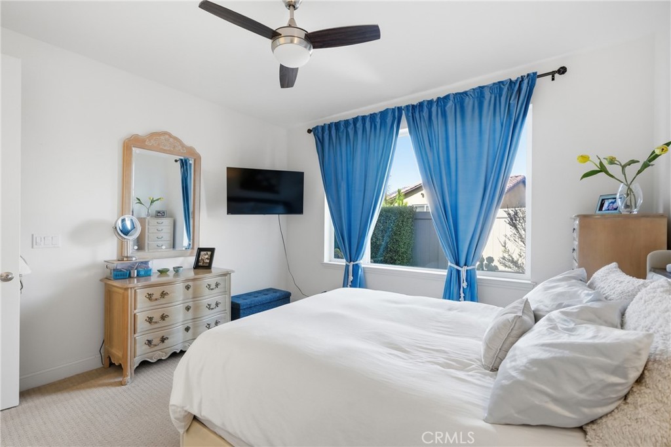
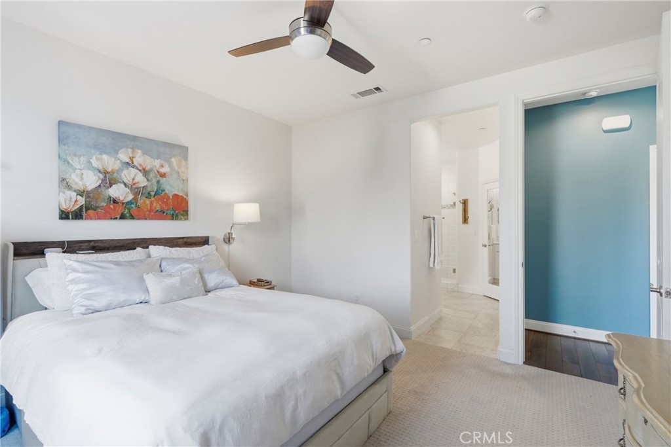
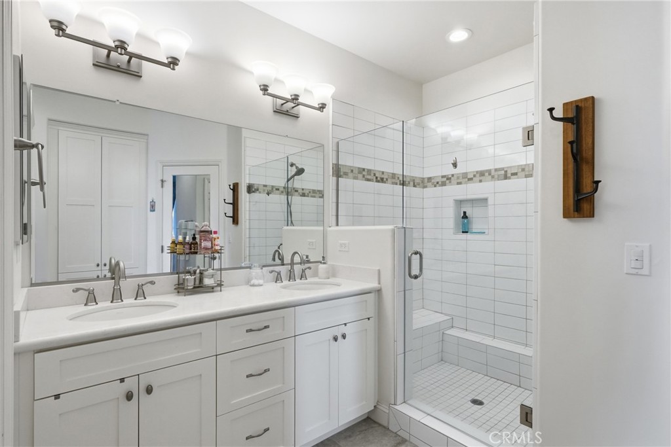
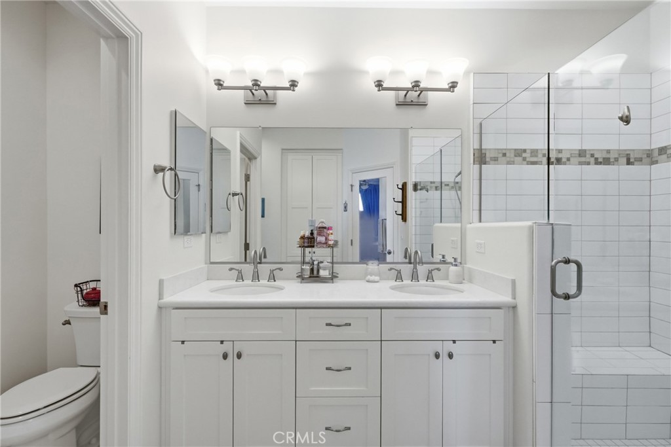
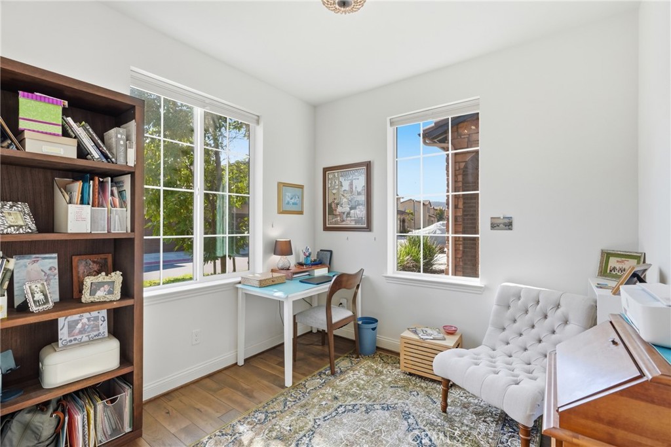
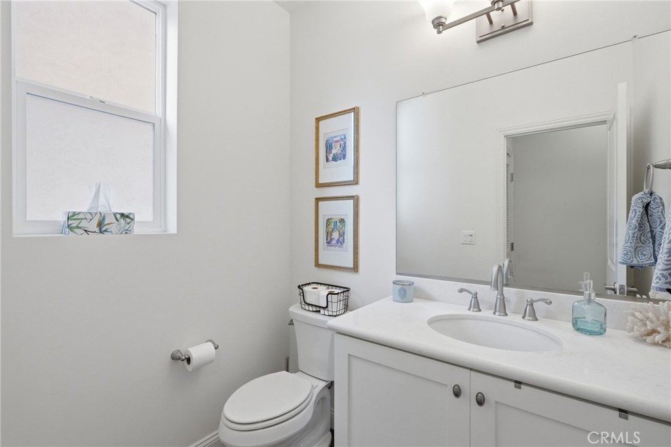
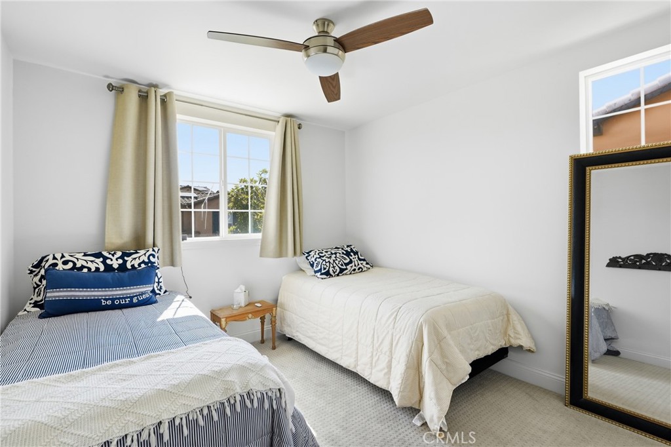
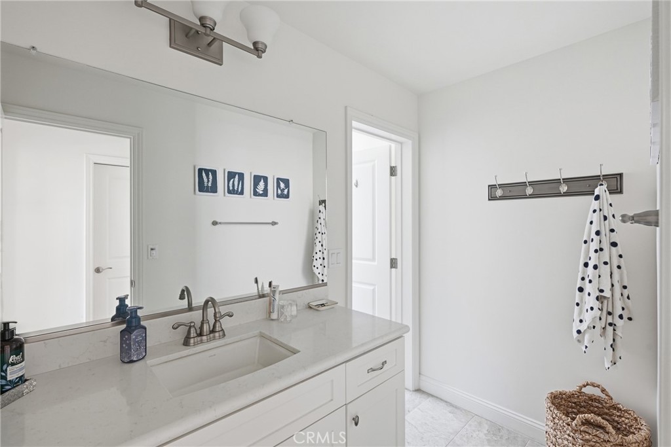
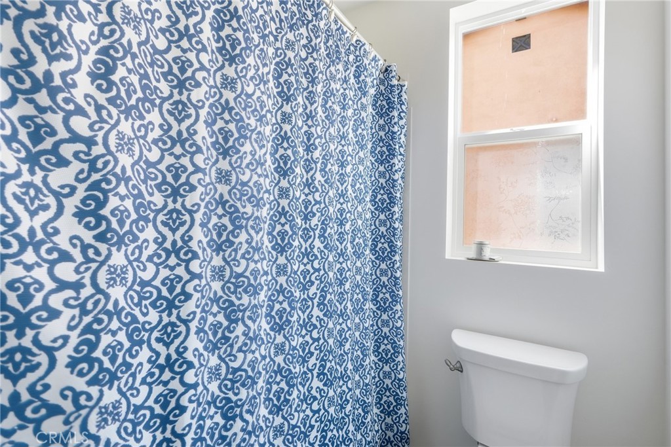
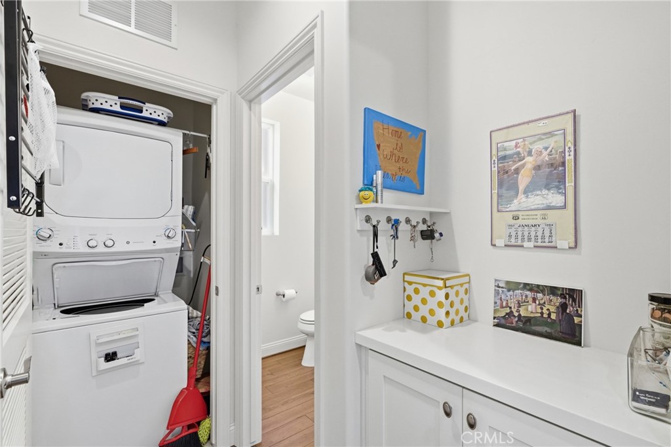
Upstairs, a flexible living area works as a media room, home office, or playroom. The spacious primary suite offers a walk-in closet and a private en-suite with double vanity, tiled walk-in shower, and separate water closet. A secondary bedroom adds versatility for guests or multigenerational living, while two additional bathrooms and a dedicated laundry area with built-in storage add everyday functionality. The home is also equipped with a US Water Systems water filtration system, ensuring great-tasting water straight from the tap and a fully owned solar system.
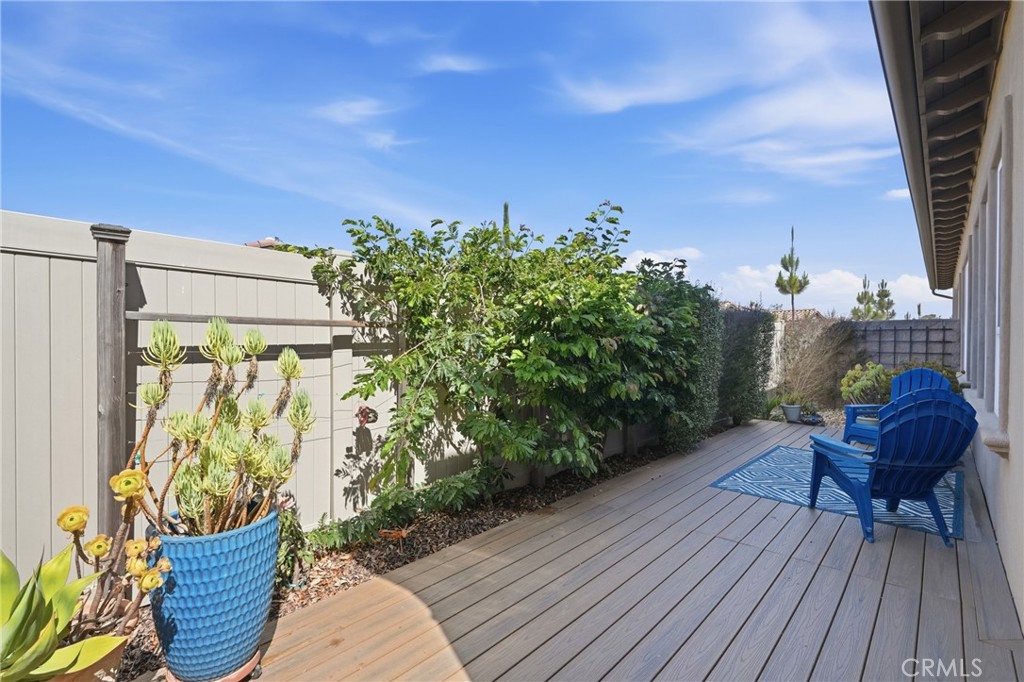
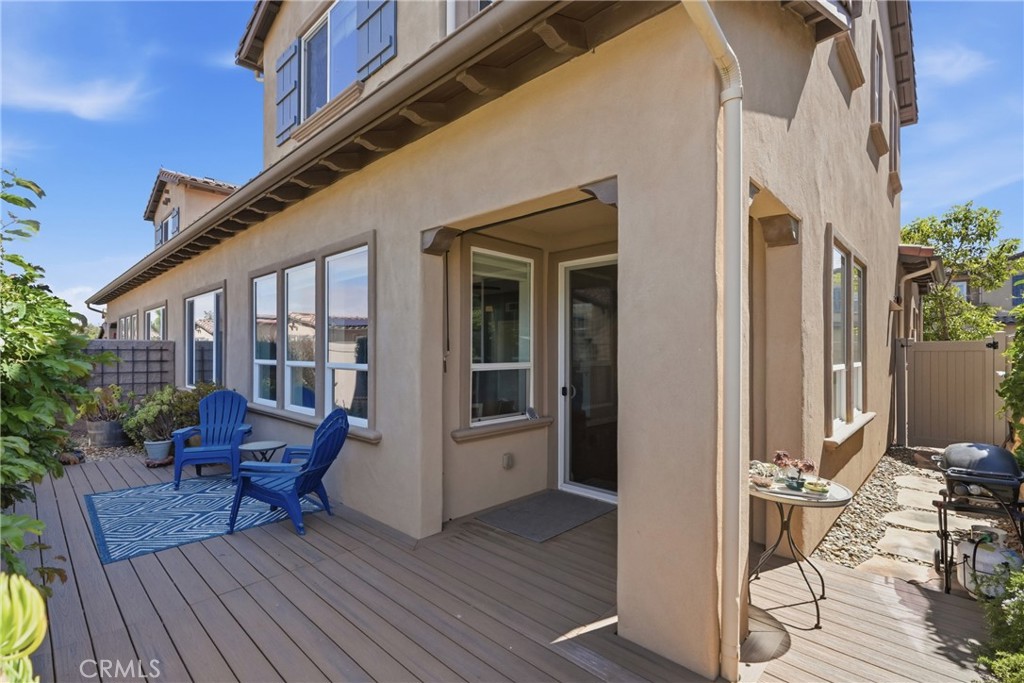
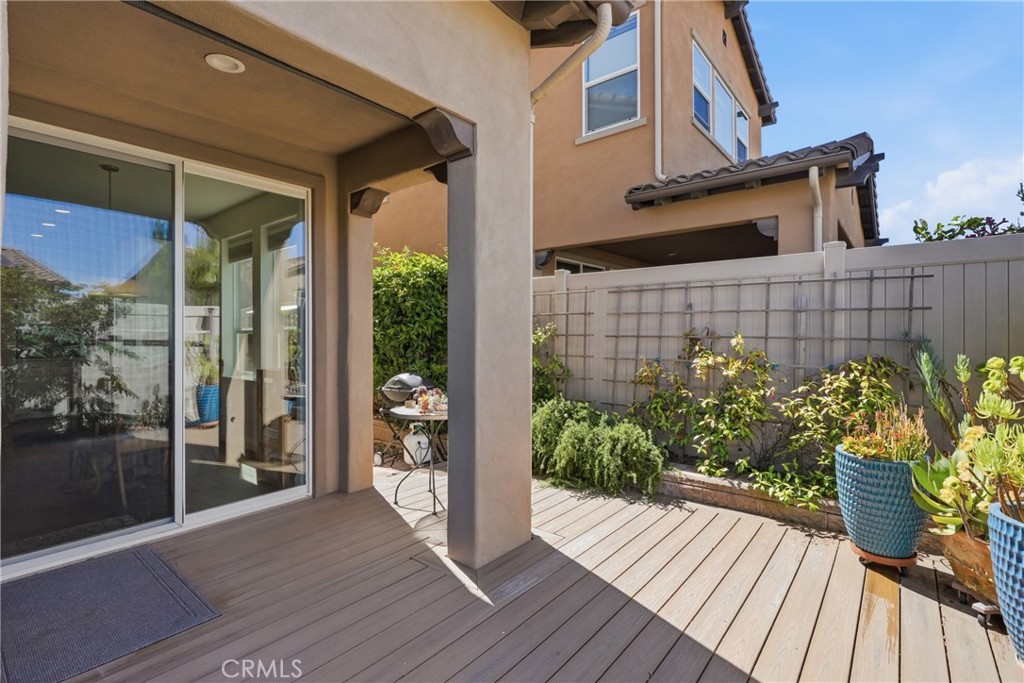
Outside, the fenced backyard features a patio deck--perfect for outdoor dining or relaxing in the Central Coast's mild climate.
Location is the true highlight. Just a short stroll from charming downtown Orcutt, you'll enjoy walking access to restaurants, boutique shopping, cafes, and everyday amenities. Pine Grove Elementary School is just nearby, and miles of walking, hiking, and biking trails are moments from the front door. Residents also enjoy an oak-studded canyon, an award-winning 26-acre park and sports complex, and beautiful outdoor gathering spaces. This home combines modern construction, meticulous upkeep, and an unbeatable walkable location.

2
beds

3
baths

1,841 Sq.Ft. LIVING AREA

3,049 Sq.Ft. lot

image

Schedule a Showing

We would love to show you our beautiful property. Please select your preferred date and time below. An agent will be in touch shortly to confirm your appointment.

Schedule a Showing

We would love to show you our beautiful property. Please select your preferred date and time below. An agent will be in touch shortly to confirm your appointment.
Thank you for your interest in 5625 Kai Court, Santa Maria, CA 93455. We are reviewing your request and will be in touch shortly!
Abel Contreras

Abel Contreras

Features & Amenities

Interior

  • total bedrooms2
  • Total bathrooms3
  • full bathrooms2
  • half bathroom1
  • Laundry room Washer Hookup, Gas Dryer Hookup, Inside, Stacked
  • Flooring Carpet, Laminate
  • Fireplace None
  • APPLIANCES Dishwasher, Exhaust Fan, Gas Cooktop, Tankless Water Heater
  • other interior Features Breakfast Bar, Built-in Features, Ceiling Fan(s), Separate/Formal Dining Room, Eat-in Kitchen, Open Floorplan, Quartz Counters, Recessed Lighting, Storage, Primary Suite, Walk-In Pantry, Walk-In Closet(s)

Area & Lot

  • Status For Sale
  • Living Area1,841 Sq.Ft.
  • Lot Area3,049 Sq.Ft.
  • MLS® IDPI26144475
  • TypeResidential
  • YEAR BUILT2018
  • Architecture StylesTraditional
  • View DescriptionNeighborhood
  • School DistrictOrcutt Union

Exterior

  • STORIES2
  • Garage Space2.0
  • water SourcePublic
  • utilitiesCable Available, Electricity Connected, Natural Gas Connected, Phone Available, Sewer Connected, Water Connected
  • PoolNone
  • roofTile
  • lot featuresBack Yard, Level, Rectangular Lot, Yard
  • parkingDoor-Single, Driveway, Garage Faces Front, Garage, On Site, Paved
  • HEAT TYPEForced Air
  • AIR CONDITIONINGNone
  • sewerPublic Sewer
  • Disability FeaturesParking
  • HOA AmenitiesMaintenance Grounds, Management, Maintenance Front Yard
  • other exterior FeaturesRain Gutters

Financial

  • Sales Price$729,000
  • HOA $124/mo

Mortgage Calculator

Estimate your monthly mortgage payment, including the principal and interest, property taxes, and HOA. Adjust the values to generate a more accurate rate.
All estimates are provided for informational purposes only. Actual amounts may vary.
$0,000 Your Payment 20 15 65
$0,000 Your Payment

Work With Us

Whether we’re dispatching movers, cleaners, or contractors to your home, outranking the competition, or connecting any seller with the perfect buyer, our stellar service lights the way.

Follow Us on Instagram