4582 Via Santa Maria
SEE ALL PHOTOS
4582 Via Santa Maria
Listed by Abel Contreras CA DRE# 02062620 with Invest SLO 805-709-7143
Coming Soon

4582 Via Santa Maria

4582 Via Santa Maria, Santa Maria, CA 93455

$699,000
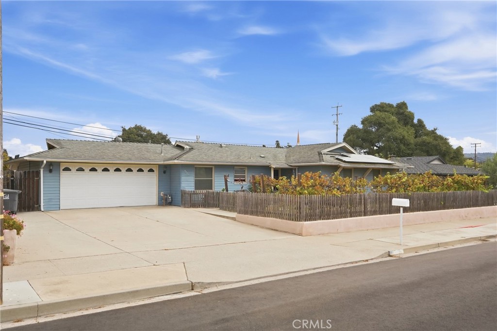
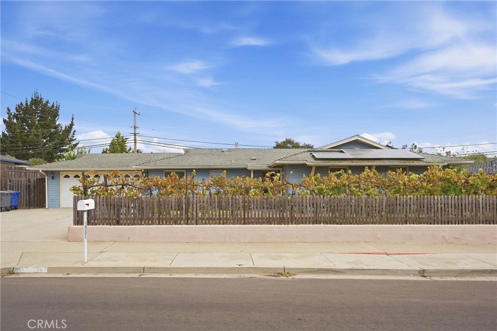
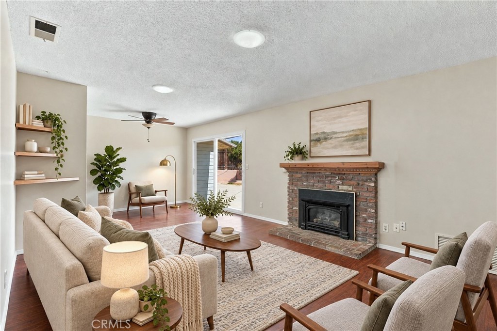
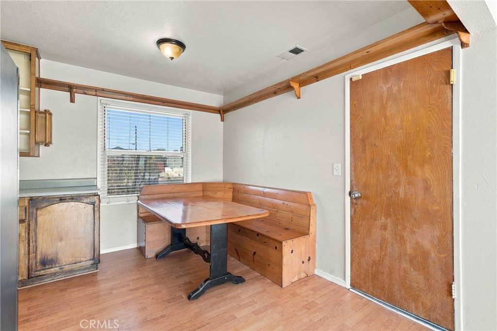
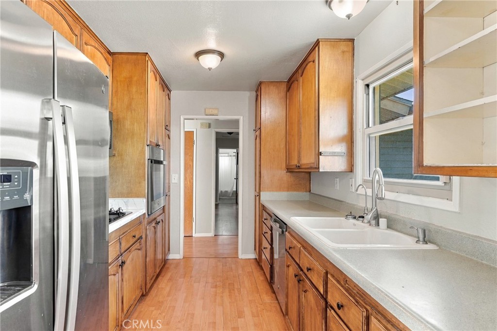
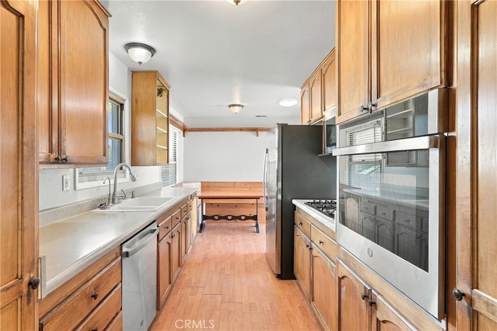
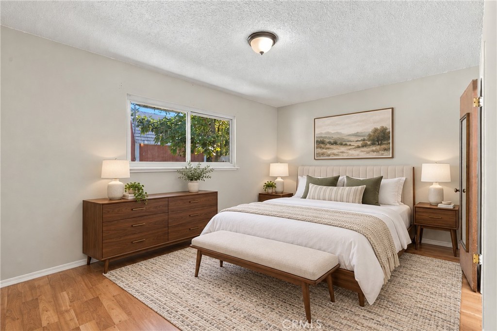
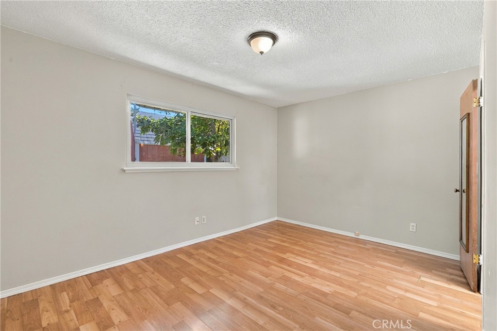
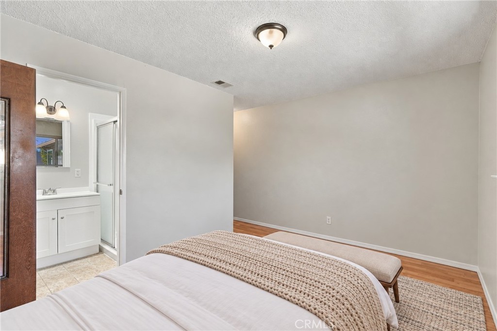
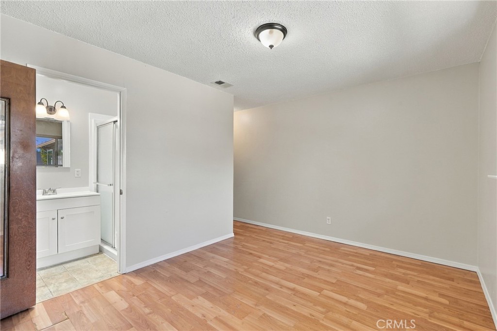
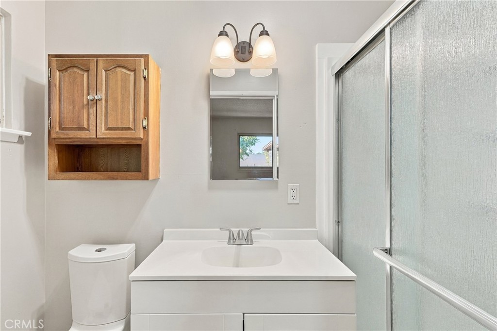
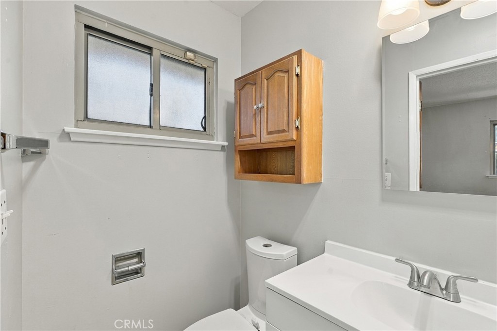
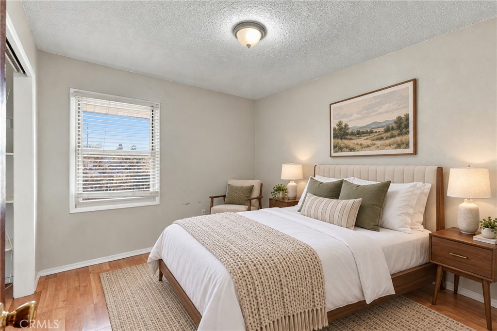
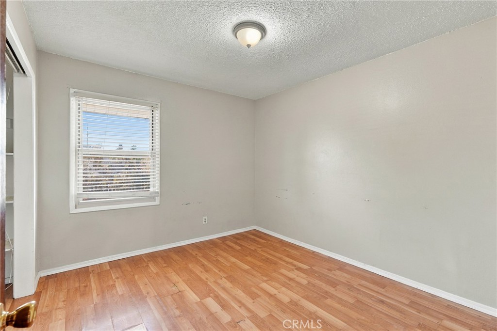
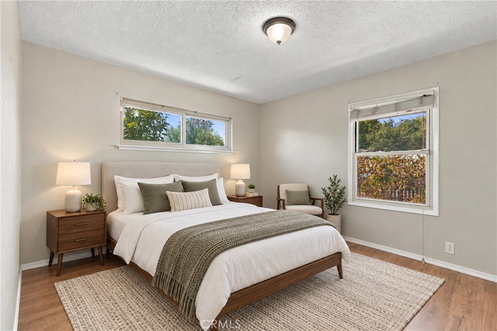
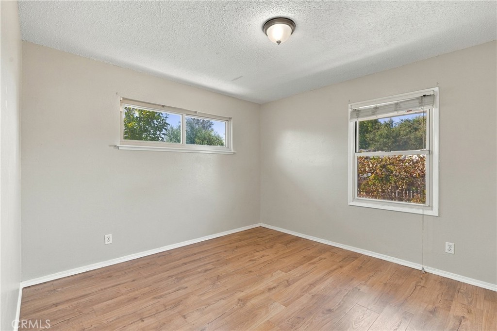
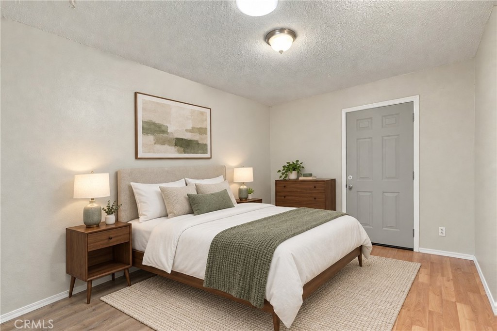
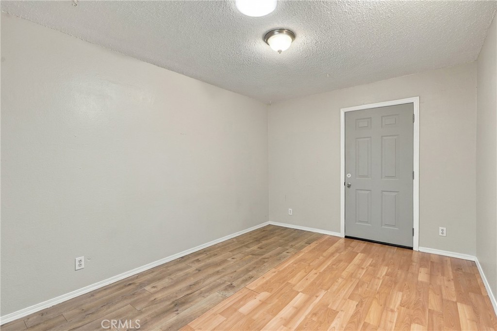
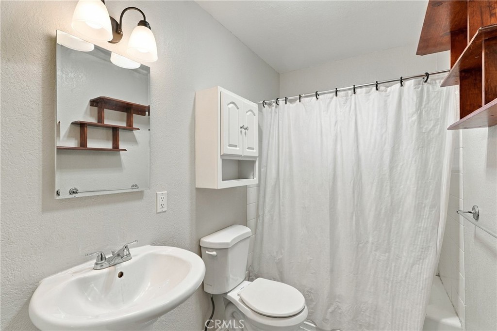
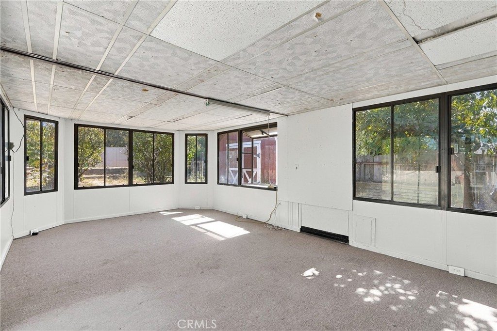
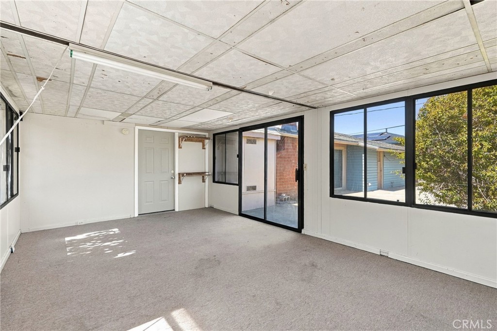
Introducing "The Dunlap Residence," a 4-bedroom, 1 3/4-bathroom home situated on a generous 0.24-acre lot, offering a comfortable setting with inviting indoor and outdoor spaces. The home features a spacious master bedroom with an adjoining bathroom featuring a shower, along with three additional bedrooms, providing flexibility for family and guests. An approximately 220 sq. ft. sunroom adds valuable bonus space, creating a bright and versatile area for relaxing, entertaining, hobbies, or simply enjoying the natural light. Central heating provides year-round comfort, while a driveway and attached garage provide everyday convenience. Grape vines in the front yard add a distinctive touch of character.

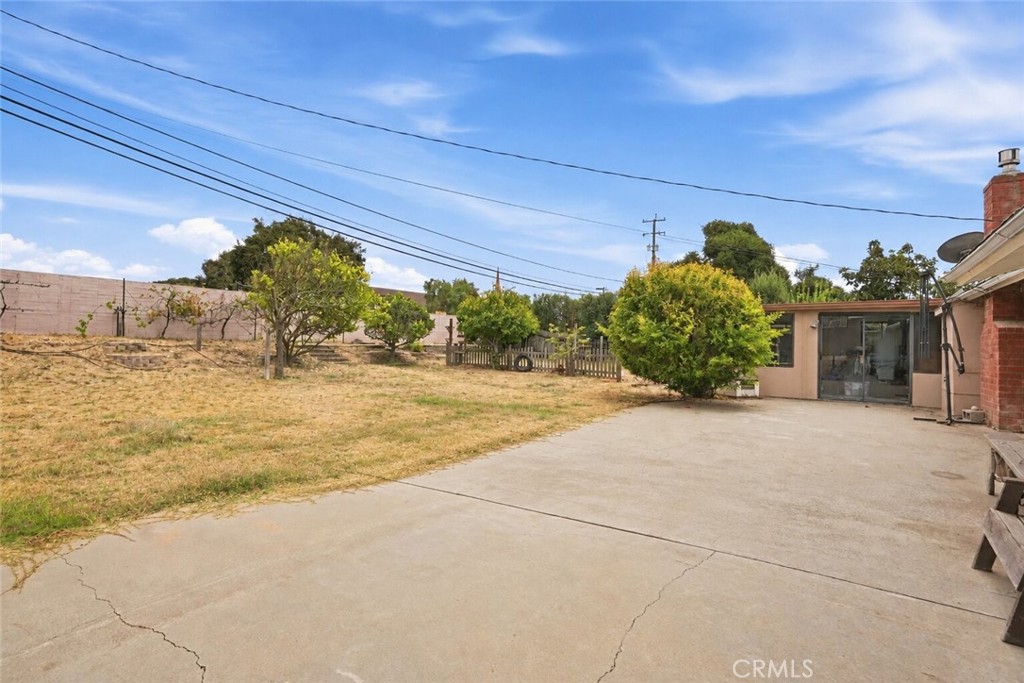
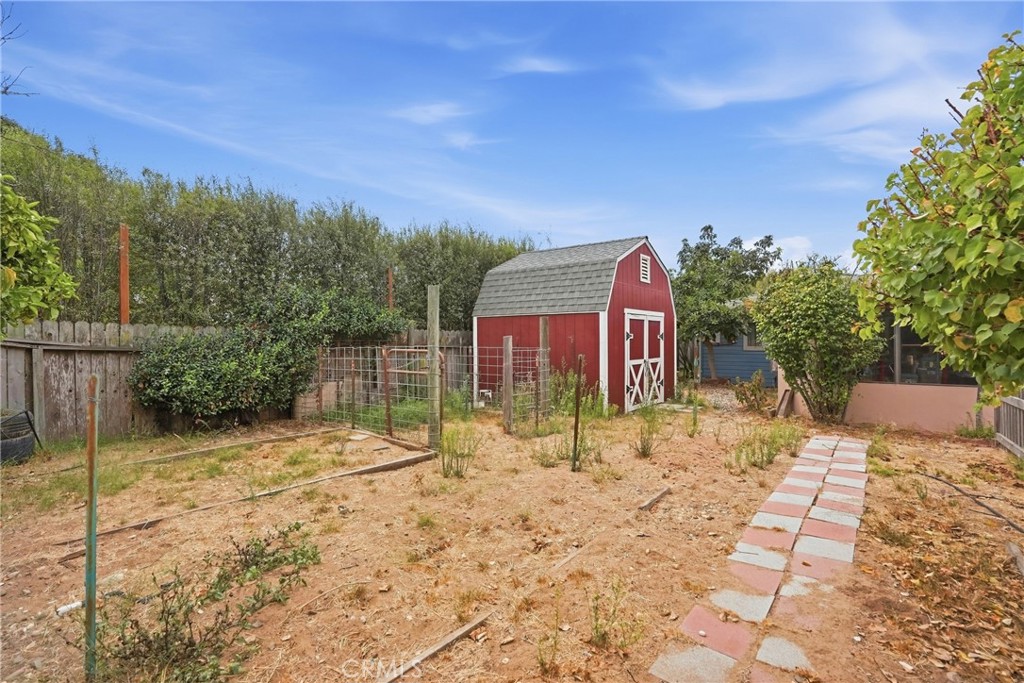
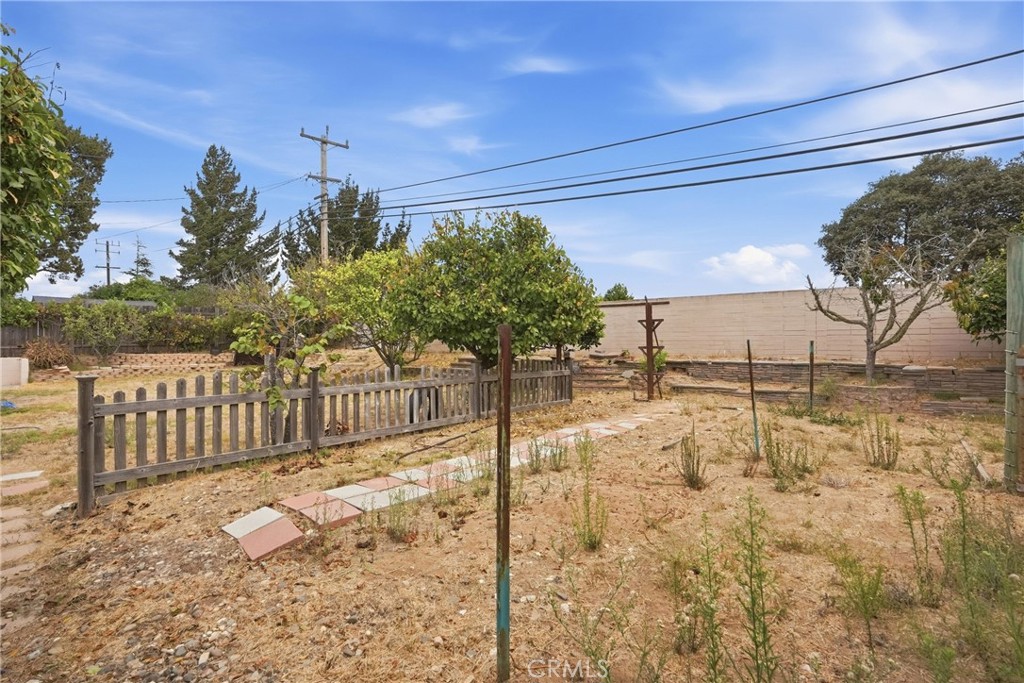
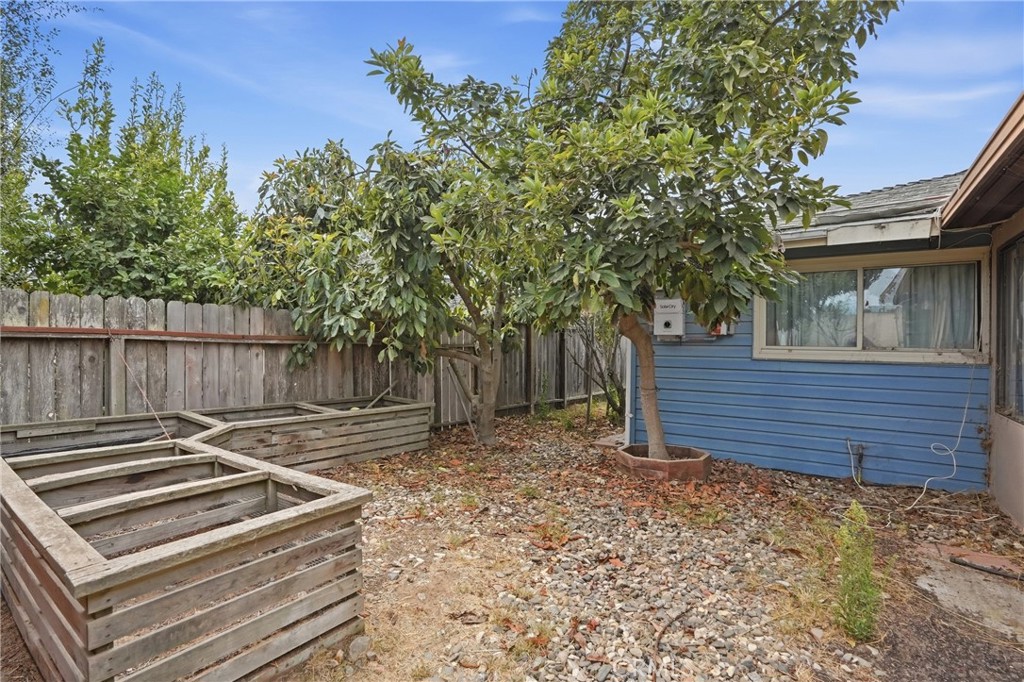
The large, fully fenced backyard offers a versatile setting for gardening, outdoor entertaining, or simply relaxing and enjoying the space. A patio provides an ideal spot for gathering outdoors, while mature fruit trees and a charming barn-style shed bring additional character and functionality to the property. The expansive lot offers plenty of flexibility to create an outdoor environment suited to your lifestyle. The property also presents an opportunity to easily add an ADU, with the southeast corner of the property likely offering a convenient location due to existing sewer access on that side of the house.

Centrally located within walking distance of Ralph Dunlap Elementary School and close to nearby shopping, dining, and everyday conveniences, this home blends comfort, outdoor versatility, and a convenient Central Coast location. It is also just minutes from the shops and dining of Old Town Orcutt, with convenient access to Highway 101.

4
beds

2
baths

1,299 Sq.Ft. LIVING AREA

10,454 Sq.Ft. lot

Abel Contreras

Abel Contreras

Features & Amenities

Interior

  • total bedrooms4
  • Total bathrooms2
  • full bathroom1
  • three quarter bathroom1
  • Laundry room Electric Dryer Hookup, Gas Dryer Hookup
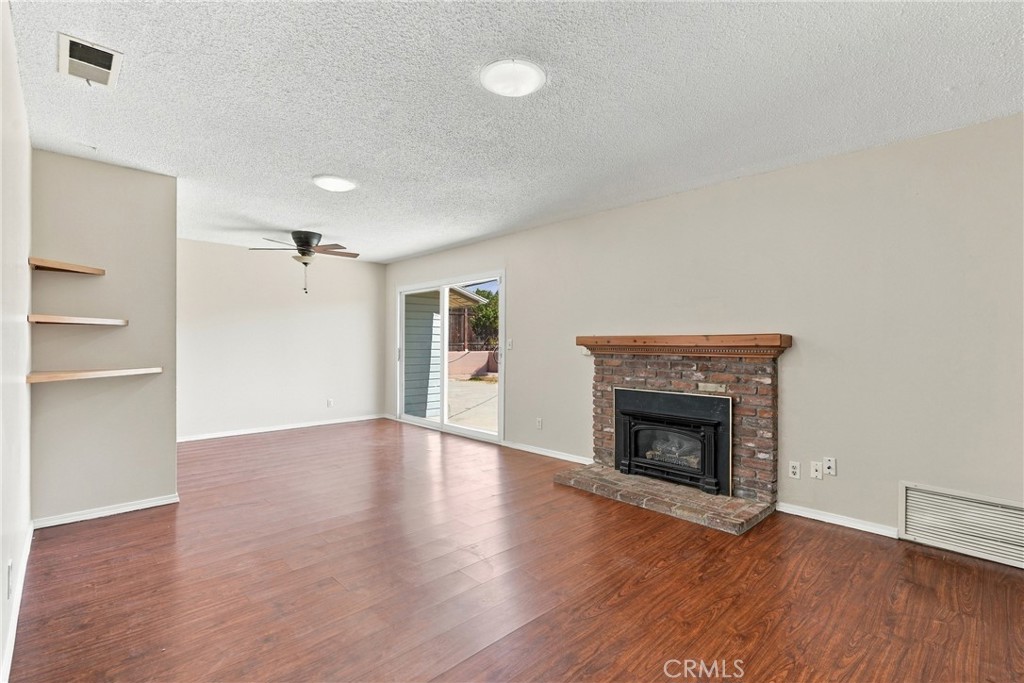
  • Fireplace Living Room

Area & Lot

  • Status Coming Soon
  • Living Area1,299 Sq.Ft.
  • Lot Area10,454 Sq.Ft.
  • MLS® IDPI26208790
  • TypeResidential
  • YEAR BUILT1959
  • Architecture StylesTraditional
  • View DescriptionNeighborhood
  • School DistrictOrcutt Union

Exterior

  • STORIES1
  • Garage Space2.0
  • water SourcePublic
  • utilitiesCable Available, Electricity Connected, Natural Gas Connected, Phone Available, Sewer Connected, Water Connected
  • PoolNone
  • lot features0-1 Unit/Acre, Back Yard, Front Yard, Lawn, Rectangular Lot, Yard
  • parkingConcrete, Door-Single, Driveway, Driveway Up Slope From Street, Garage Faces Front, Garage, On Site, Paved
  • HEAT TYPECentral, Fireplace(s)
  • AIR CONDITIONINGNone
  • sewerPublic Sewer
  • Disability FeaturesParking

Financial

  • Sales Price$699,000

Mortgage Calculator

Estimate your monthly mortgage payment, including the principal and interest, property taxes, and HOA. Adjust the values to generate a more accurate rate.
All estimates are provided for informational purposes only. Actual amounts may vary.
$0,000 Your Payment 20 15 65
$0,000 Your Payment

Work With Us

Whether we’re dispatching movers, cleaners, or contractors to your home, outranking the competition, or connecting any seller with the perfect buyer, our stellar service lights the way.

Follow Us on Instagram