340 15th Street
340 15th Street
340 15th Street
340 15th Street
340 15th Street
340 15th Street
340 15th Street
340 15th Street
340 15th Street
340 15th Street
340 15th Street
340 15th Street
340 15th Street
340 15th Street
340 15th Street
340 15th Street
340 15th Street
340 15th Street
340 15th Street
340 15th Street
340 15th Street
340 15th Street
340 15th Street
340 15th Street
340 15th Street
340 15th Street
340 15th Street
340 15th Street
340 15th Street
340 15th Street
340 15th Street
340 15th Street
340 15th Street
340 15th Street
340 15th Street
340 15th Street
340 15th Street
340 15th Street
SEE ALL PHOTOS
340 15th Street
340 15th Street
340 15th Street
340 15th Street
340 15th Street
340 15th Street
340 15th Street
340 15th Street
340 15th Street
340 15th Street
340 15th Street
340 15th Street
340 15th Street
340 15th Street
340 15th Street
340 15th Street
340 15th Street
340 15th Street
340 15th Street
340 15th Street
340 15th Street
340 15th Street
340 15th Street
340 15th Street
340 15th Street
340 15th Street
340 15th Street
340 15th Street
340 15th Street
340 15th Street
340 15th Street
340 15th Street
340 15th Street
340 15th Street
340 15th Street
340 15th Street
340 15th Street
340 15th Street
Listed by Hannah Kraft CA DRE# 02177746 with Invest SLO 805-478-0892
Coming Soon

340 15th Street

340 15th Street, San Miguel, CA 93451

$559,000
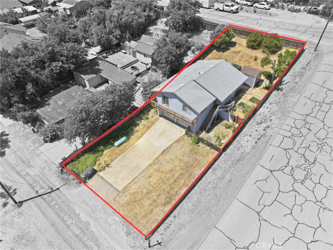
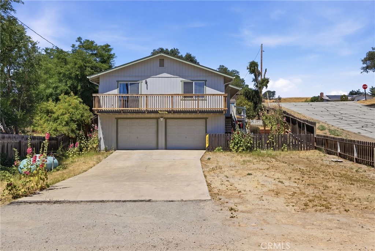
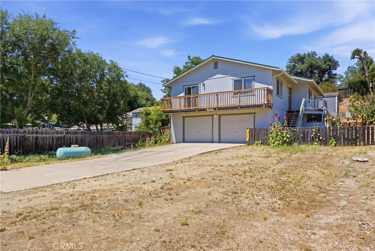
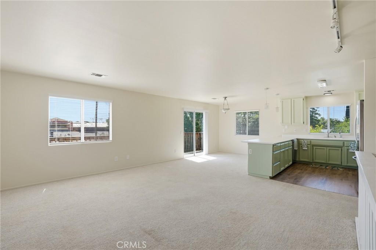
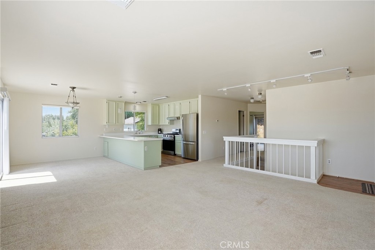
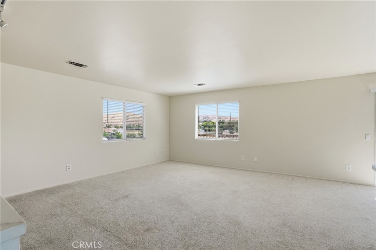
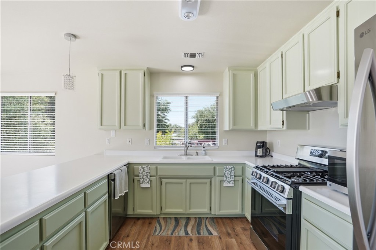
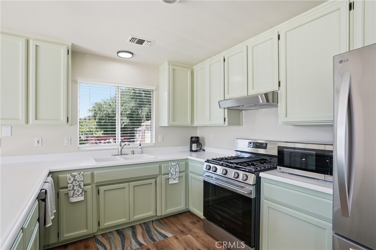
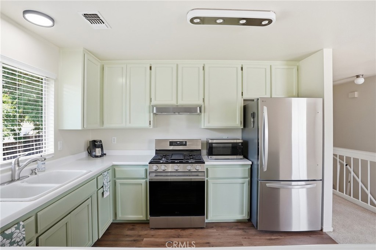
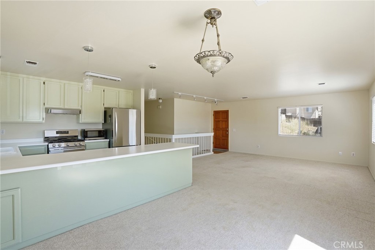
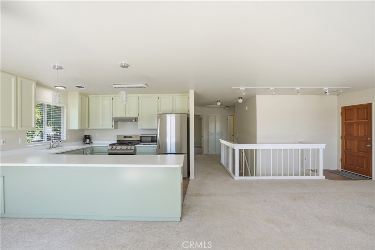
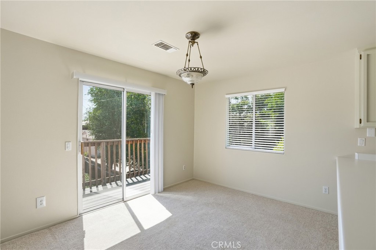
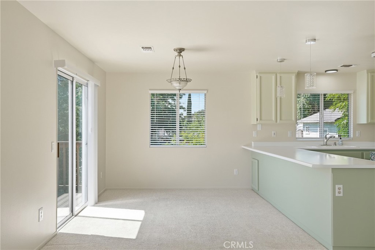
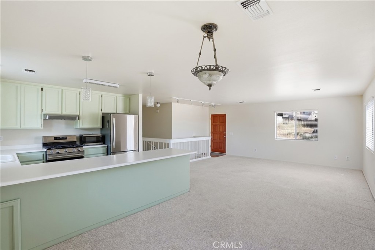
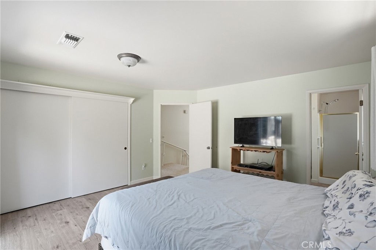
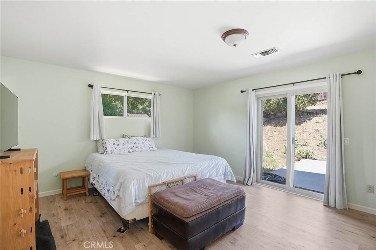
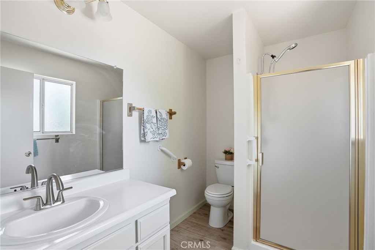
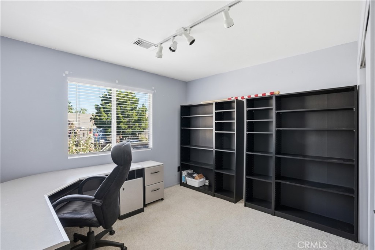
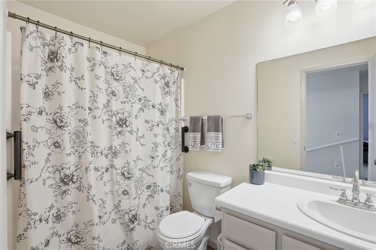
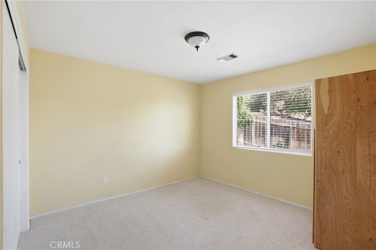
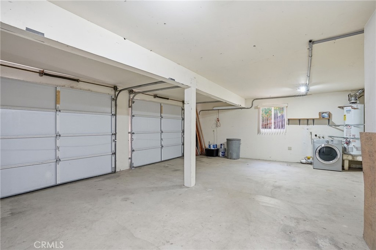
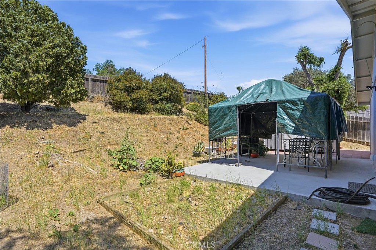
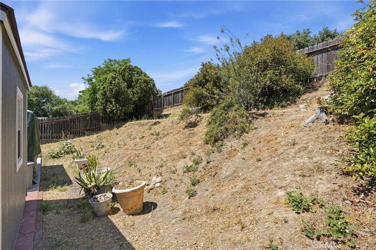
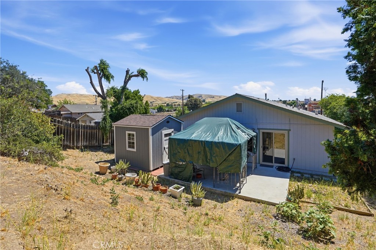
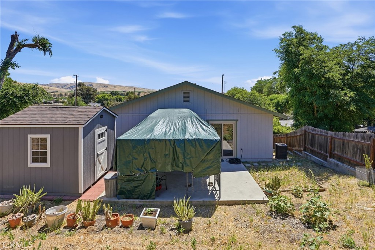
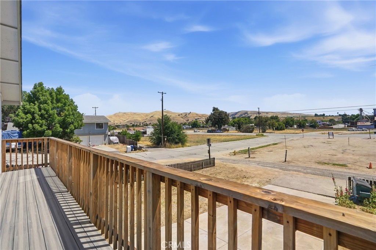
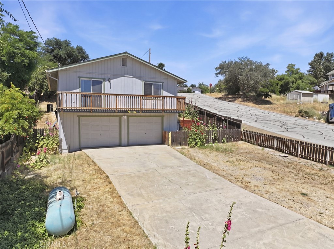
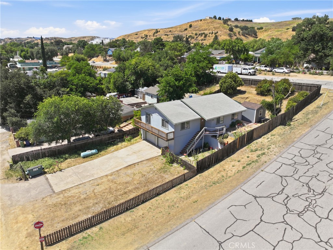
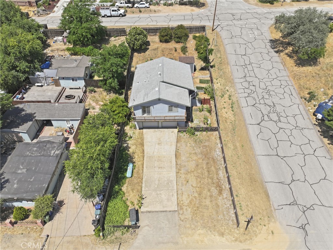
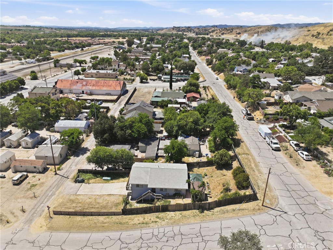
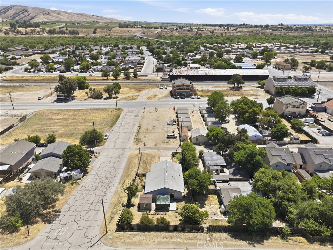
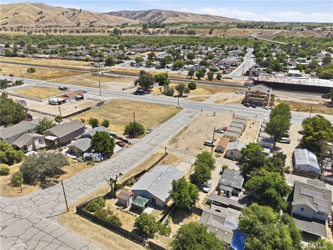
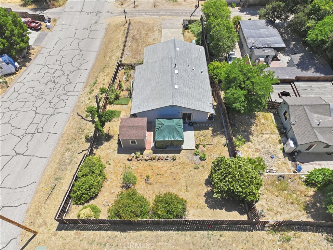
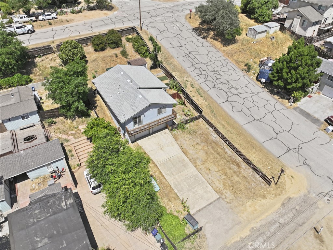
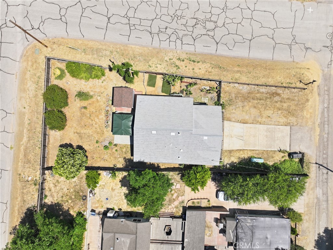
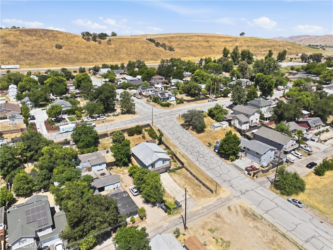
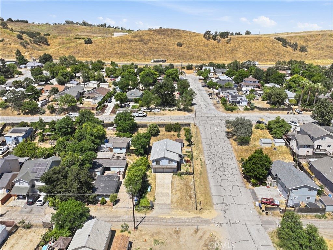
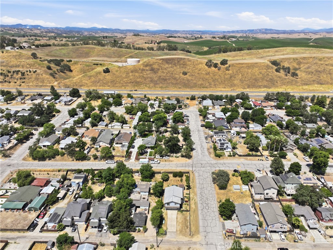
Introducing "The Mission Retreat," a turnkey 3-bedroom, 2-bath home on an expansive 7,500 sq. ft. lot in the heart of San Miguel. This property offers comfort, functionality, and small-town charm with an oversized attached two-car garage, paved driveway, and spacious front, side, and backyard areas with room for entertaining, gardening, or possible ADU potential. Inside, the open-concept living area is filled with natural light and features freshly painted common areas and plush carpeting. The living room flows seamlessly into the kitchen and dining area, with sliding glass door access to the outdoor deck for easy indoor-outdoor living. The kitchen includes brand-new stainless steel appliances, laminate flooring, and a breakfast bar. The primary suite features laminate flooring, generous closet space, a private en-suite bathroom with a walk-in shower and single vanity, plus direct backyard access through a private sliding glass door. Two additional bedrooms are served by a hall bathroom with a shower/tub combination, single vanity, and extra cabinetry for storage. The fully fenced backyard includes a concrete slab, brand-new storage shed, and plenty of space to personalize. Located in the heart of San Miguel, the home offers convenient access to Highway 101, local schools, dining, and everyday amenities, while being just minutes from Mission San Miguel, downtown Paso Robles, and renowned Central Coast wineries.

3
beds

2
baths

1,328 Sq.Ft. LIVING AREA

7,500 Sq.Ft. lot

Hannah Kraft

Hannah Kraft

Abel Contreras

Abel Contreras

Features & Amenities

Interior

  • total bedrooms3
  • Total bathrooms2
  • full bathrooms2
  • Laundry room Gas Dryer Hookup, In Garage
  • Flooring Carpet, Laminate
  • Fireplace None
  • APPLIANCES Dishwasher, Gas Cooktop, Disposal, Gas Oven, Gas Water Heater, Range Hood, Water Heater
  • other interior Features Breakfast Bar, Balcony, Separate/Formal Dining Room, Living Room Deck Attached, Storage, All Bedrooms Up, Attic

Area & Lot

  • Status Coming Soon
  • Living Area1,328 Sq.Ft.
  • Lot Area7,500 Sq.Ft.
  • MLS® IDPI26114860
  • TypeResidential
  • YEAR BUILT1992
  • Architecture StylesTraditional
  • View DescriptionNeighborhood
  • School DistrictPaso Robles Joint Unified

Exterior

  • STORIES1
  • Garage Space4.0
  • water SourcePublic
  • utilitiesCable Available, Electricity Connected, Natural Gas Connected, Phone Available, Sewer Connected, Water Connected
  • PoolNone
  • roofAsphalt, Composition, Shingle
  • lot featuresBack Yard, Corner Lot, Paved, Rectangular Lot, Street Level, Yard
  • parkingConcrete, Door-Multi, Direct Access, Driveway Level, Driveway, Garage, Paved
  • HEAT TYPEForced Air, Natural Gas
  • AIR CONDITIONINGCentral Air
  • sewerPublic Sewer
  • SubstructureSlab
  • Disability FeaturesParking
  • other exterior FeaturesRain Gutters

Financial

  • Sales Price$559,000
  • Zoning RSF

Mortgage Calculator

Estimate your monthly mortgage payment, including the principal and interest, property taxes, and HOA. Adjust the values to generate a more accurate rate.
All estimates are provided for informational purposes only. Actual amounts may vary.
$0,000 Your Payment 20 15 65
$0,000 Your Payment

Work With Us

Whether we’re dispatching movers, cleaners, or contractors to your home, outranking the competition, or connecting any seller with the perfect buyer, our stellar service lights the way.

Follow Us on Instagram