320 Pablo Lane
320 Pablo Lane
320 Pablo Lane
320 Pablo Lane
320 Pablo Lane
320 Pablo Lane
320 Pablo Lane
320 Pablo Lane
320 Pablo Lane
320 Pablo Lane
320 Pablo Lane
320 Pablo Lane
320 Pablo Lane
320 Pablo Lane
320 Pablo Lane
320 Pablo Lane
320 Pablo Lane
320 Pablo Lane
320 Pablo Lane
320 Pablo Lane
320 Pablo Lane
320 Pablo Lane
320 Pablo Lane
320 Pablo Lane
320 Pablo Lane
320 Pablo Lane
320 Pablo Lane
320 Pablo Lane
320 Pablo Lane
SEE ALL PHOTOS
320 Pablo Lane
320 Pablo Lane
320 Pablo Lane
320 Pablo Lane
320 Pablo Lane
320 Pablo Lane
320 Pablo Lane
320 Pablo Lane
320 Pablo Lane
320 Pablo Lane
320 Pablo Lane
320 Pablo Lane
320 Pablo Lane
320 Pablo Lane
320 Pablo Lane
320 Pablo Lane
320 Pablo Lane
320 Pablo Lane
320 Pablo Lane
320 Pablo Lane
320 Pablo Lane
320 Pablo Lane
320 Pablo Lane
320 Pablo Lane
320 Pablo Lane
320 Pablo Lane
320 Pablo Lane
320 Pablo Lane
320 Pablo Lane
Listed by Abel Contreras CA DRE# 02062620 with Invest SLO 805-709-7143
Coming Soon

320 Pablo Lane

320 Pablo Lane, Nipomo, CA 93444

$1,195,000
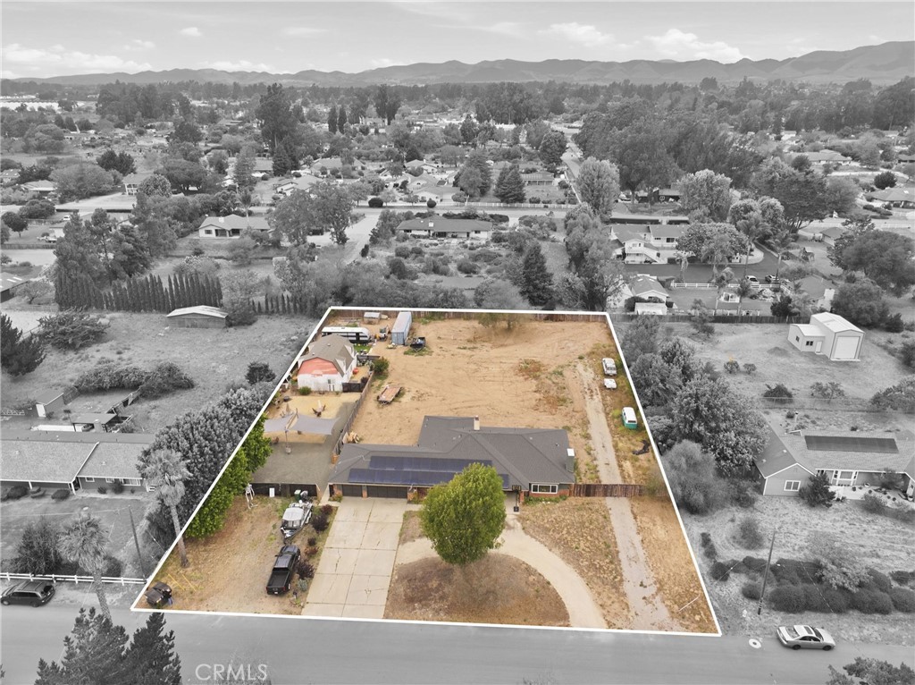
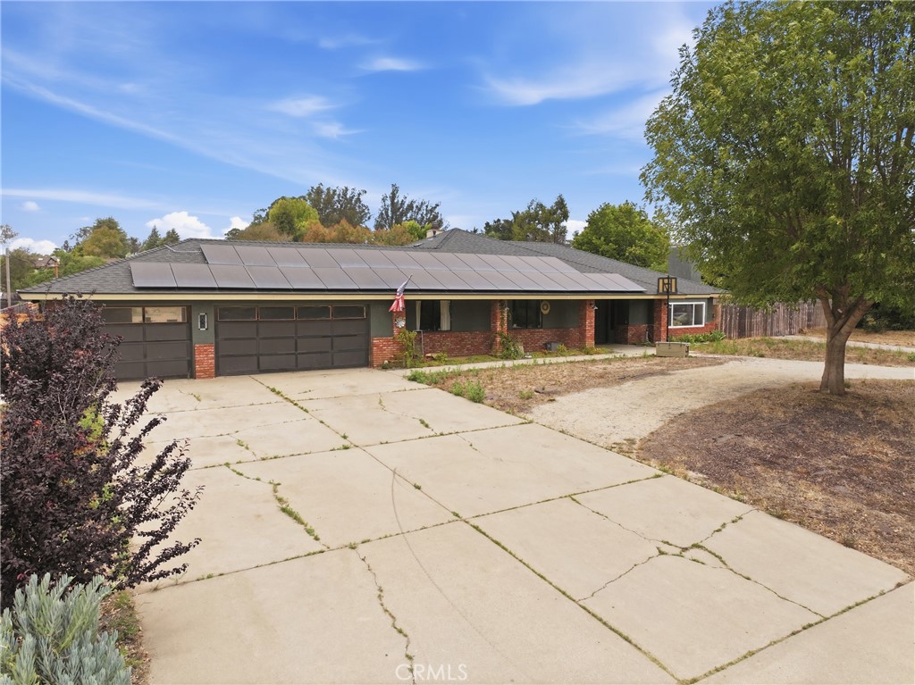
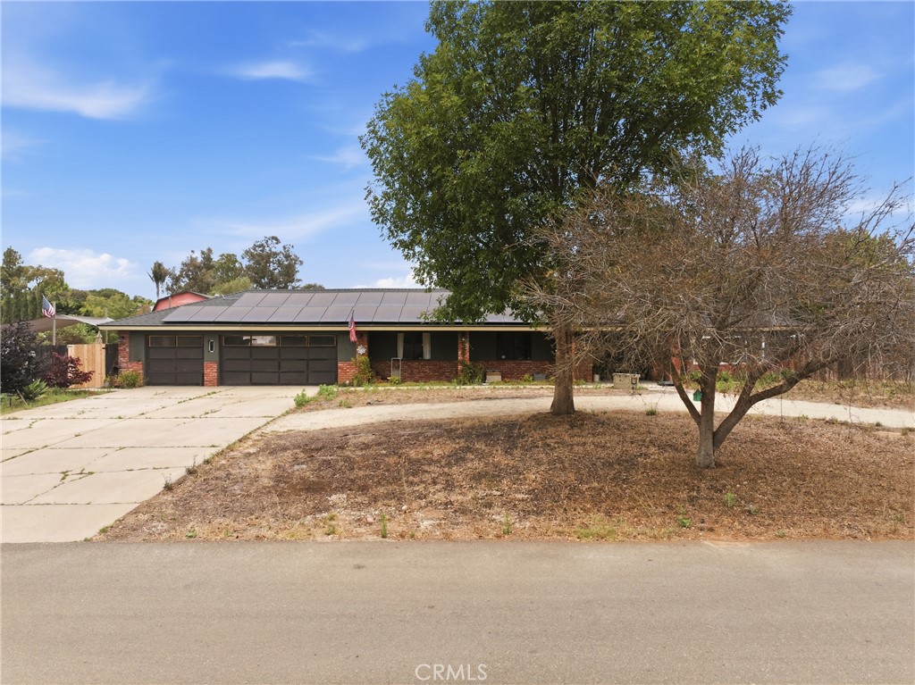
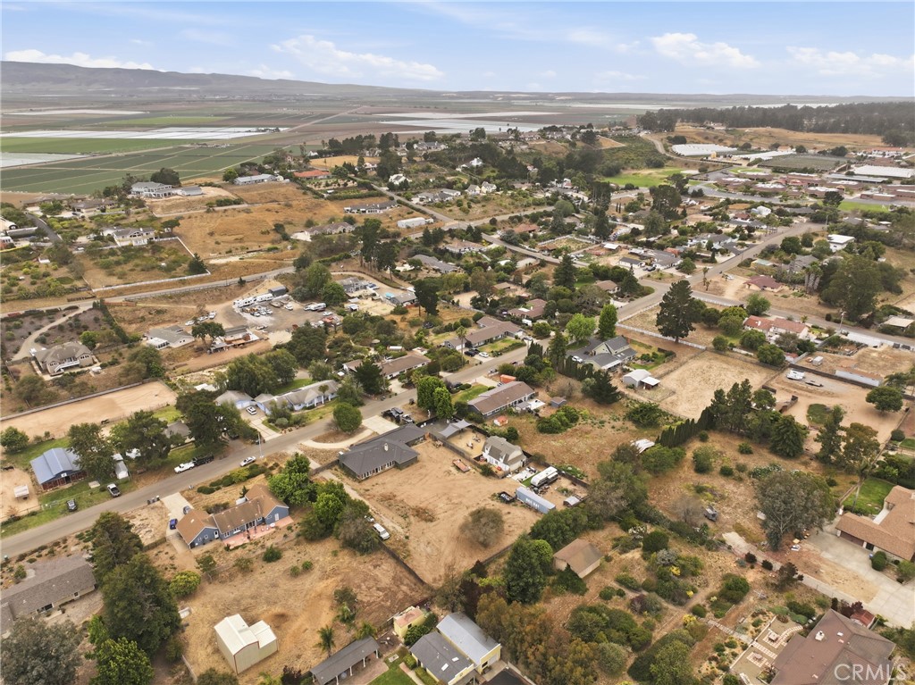
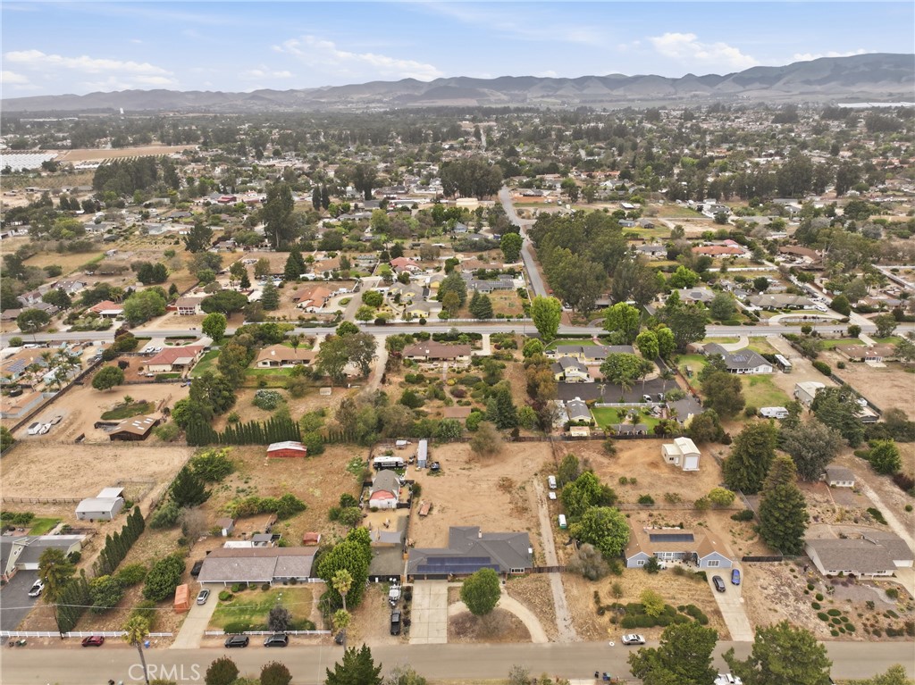
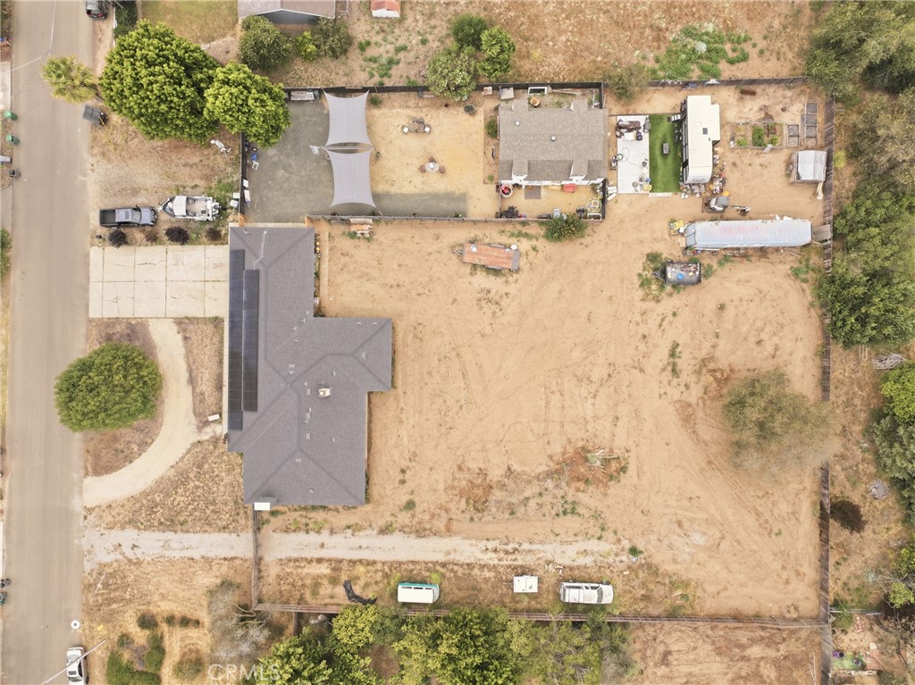
320 Pablo Lane offers over 1.2 acres, this property offers a comfortable 4-bedroom, 2.5-bath home with a three-door garage and ample space to park oversized vehicles, RVs, trailers, and equipment. The expansive lot provides room for gardening, hobby agriculture, outdoor projects, and potential animal space (buyer to verify permitted uses).

Nestled on a quiet rural lane in Nipomo, the single-level home is anchored by two cozy brick fireplaces and generous windows that bring in natural light, creating a warm and welcoming atmosphere throughout.

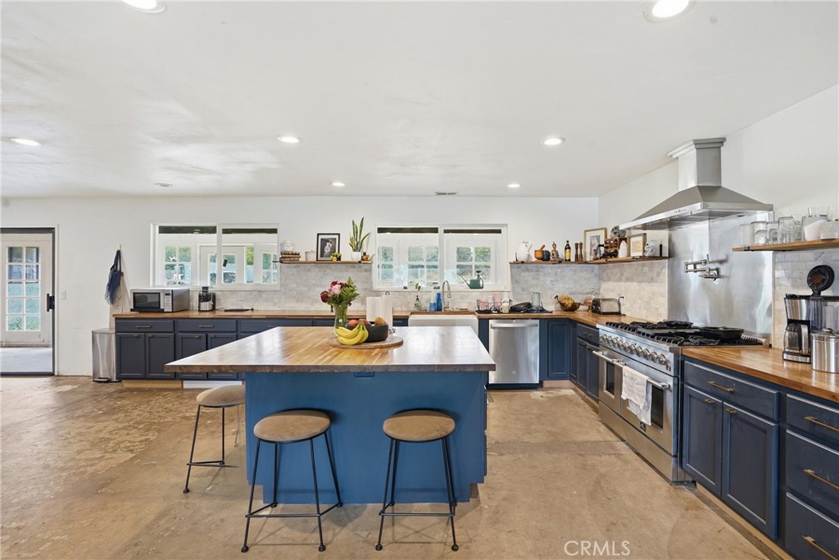
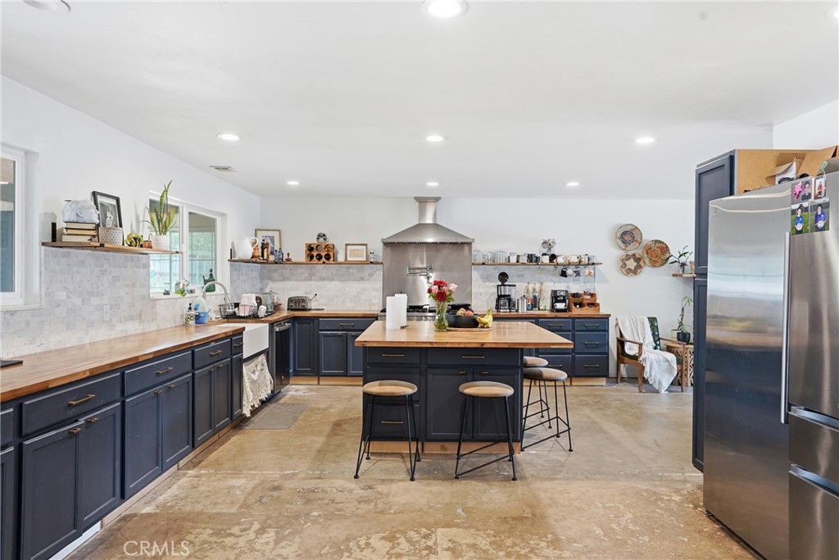
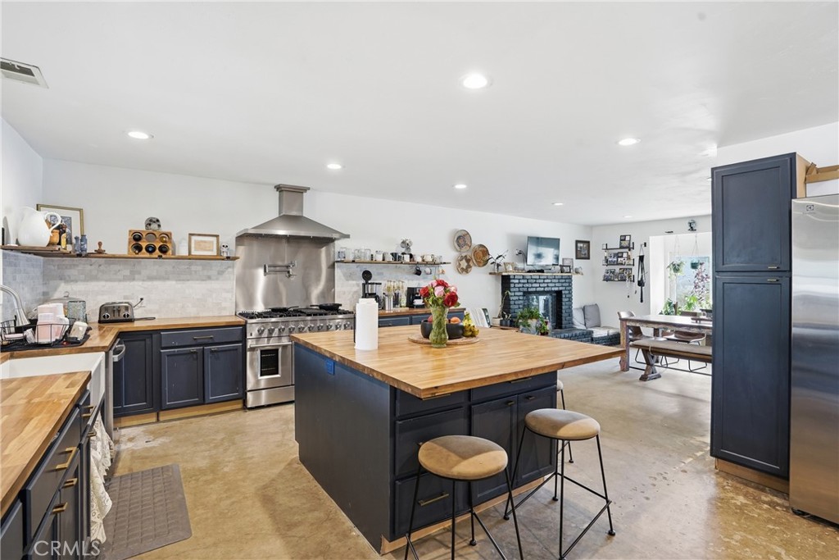
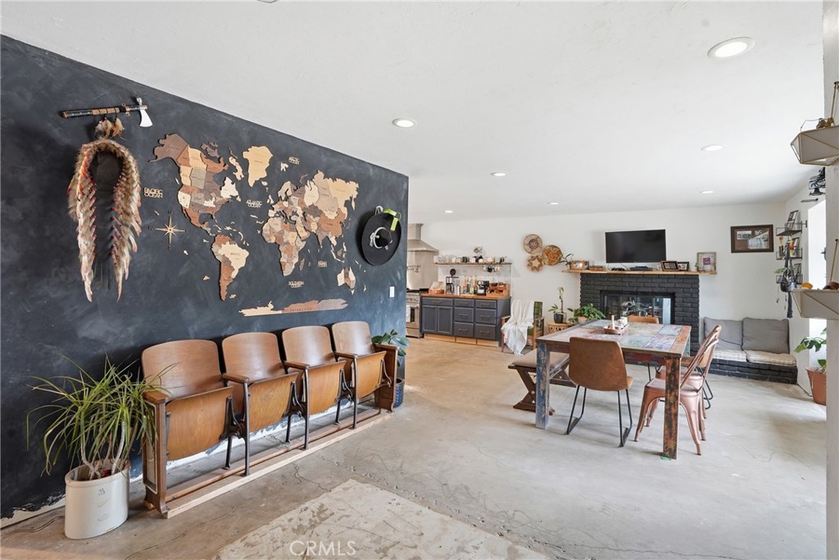
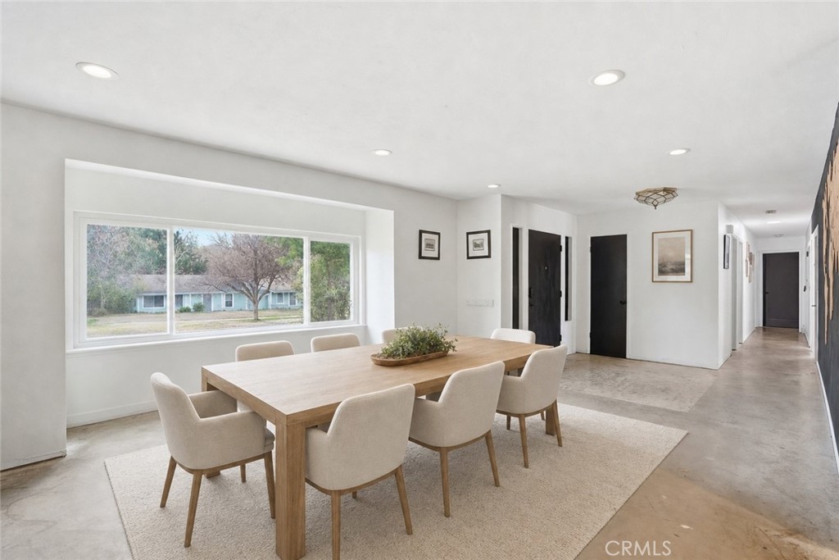
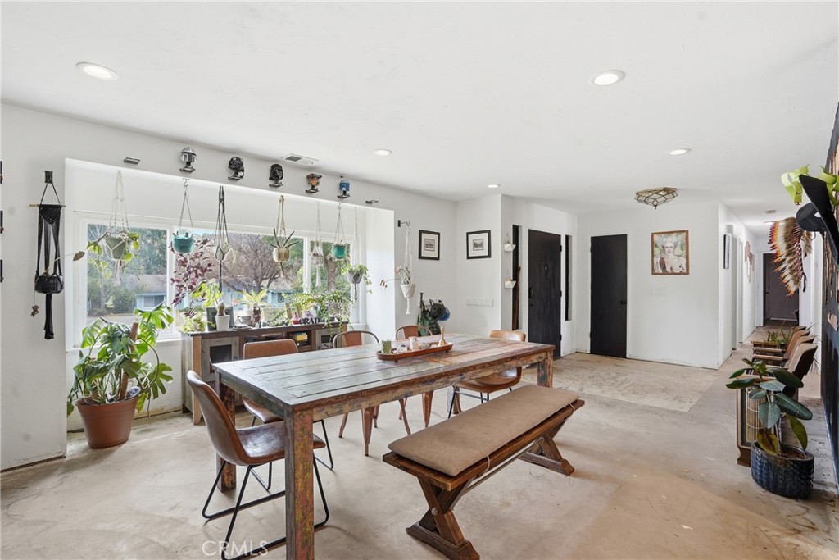
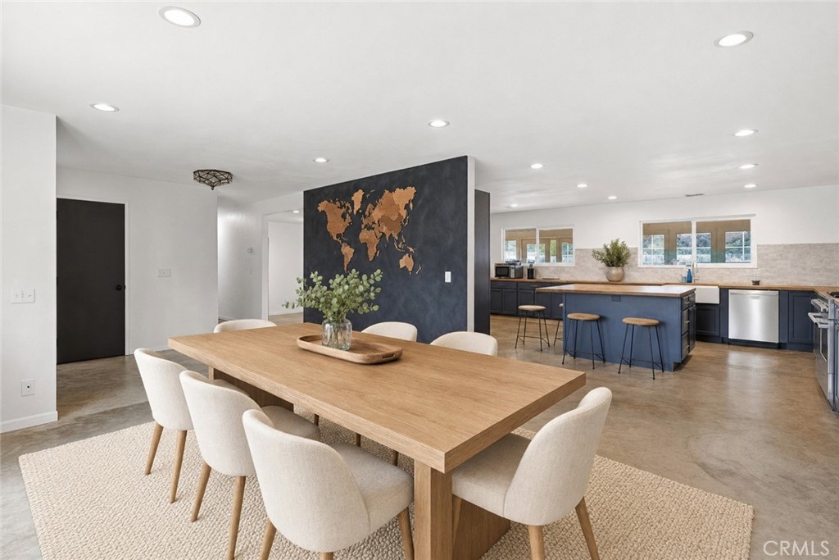
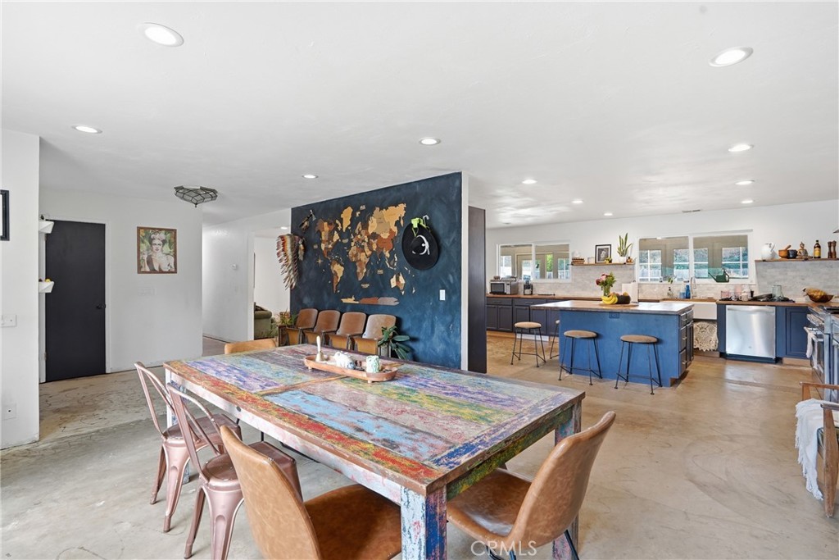
The dining area features a classic brick fireplace and a large front window, making it an ideal space for everyday meals or special gatherings. Just off the dining room, the kitchen is designed for both function and entertaining, with an island and breakfast bar, stainless steel appliances, built-in shelving, and abundant counter space.

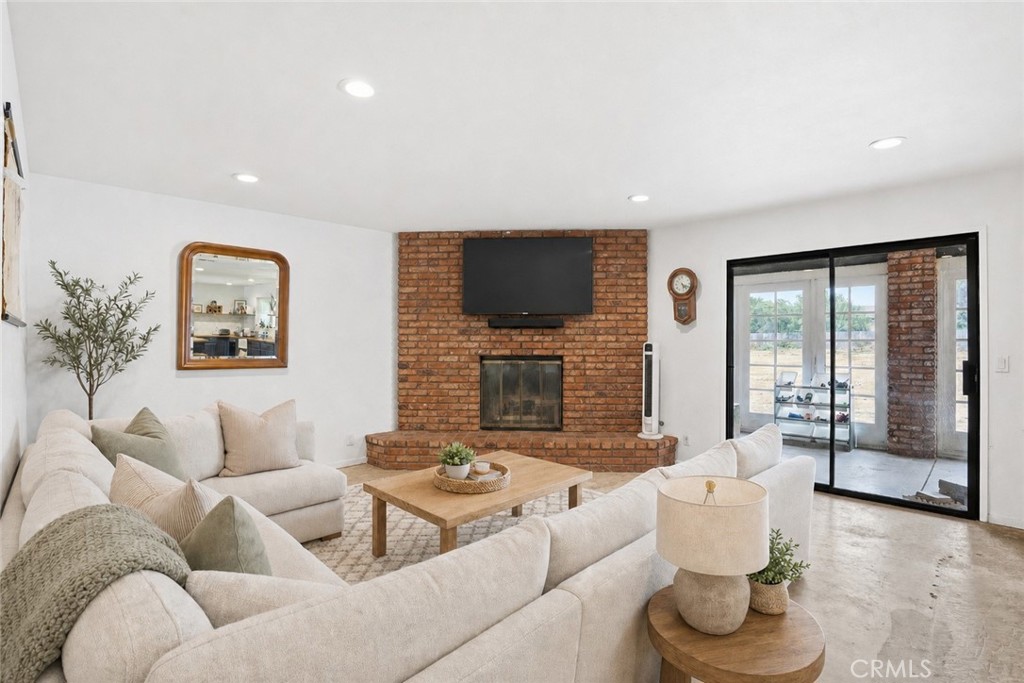
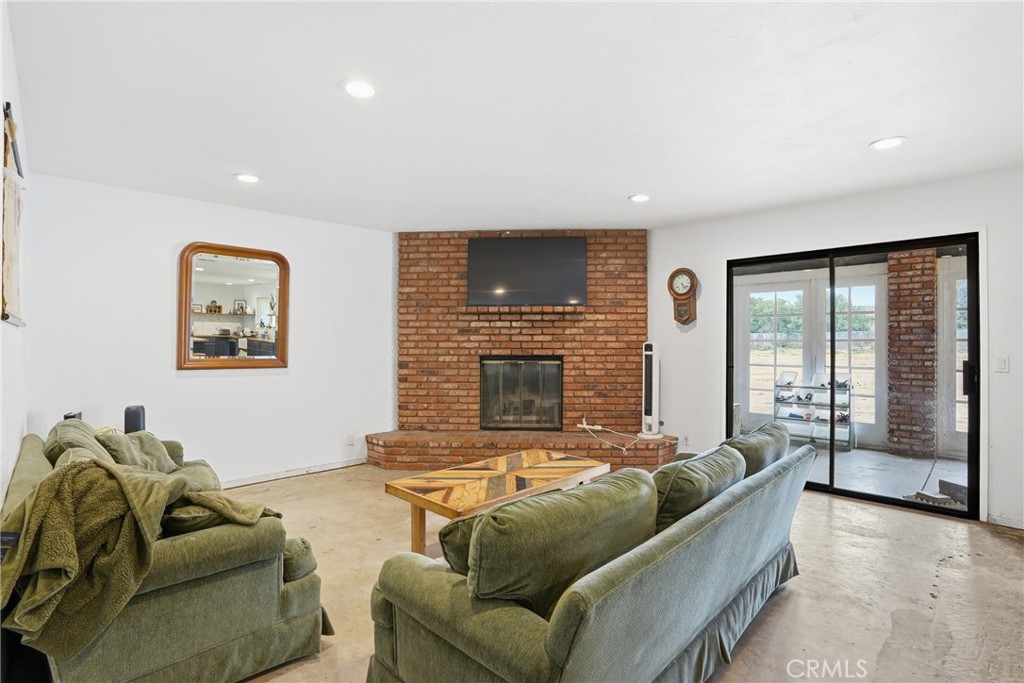
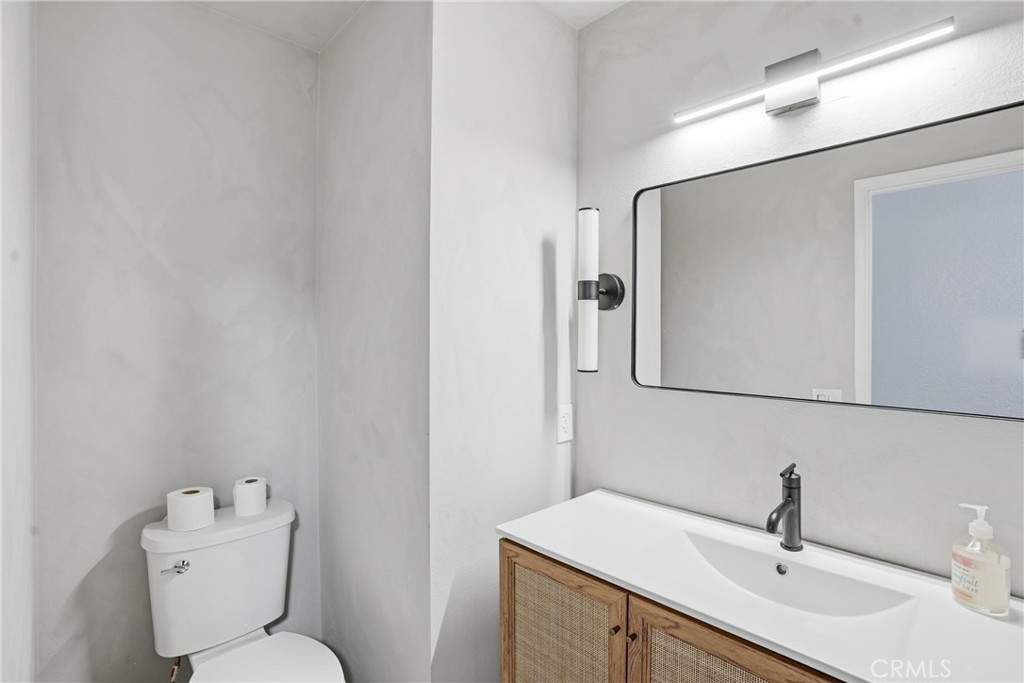
The living room offers another comfortable gathering spot with a brick fireplace and a sliding glass door that leads to the sunroom, blending indoor and outdoor living. A convenient half bath is located nearby for guests.

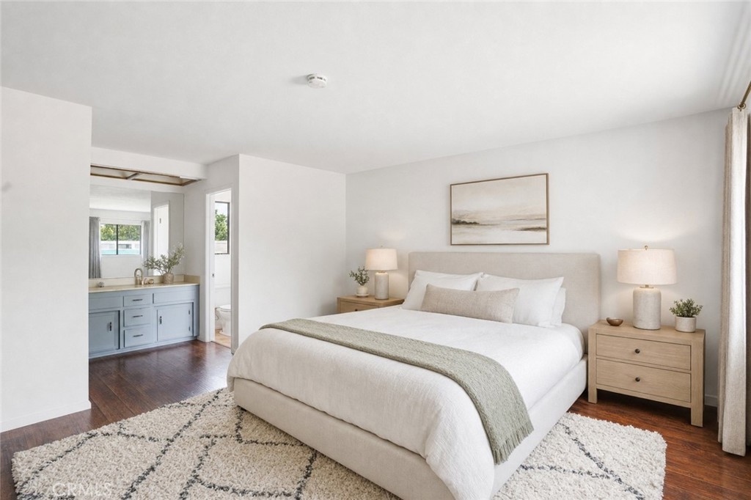
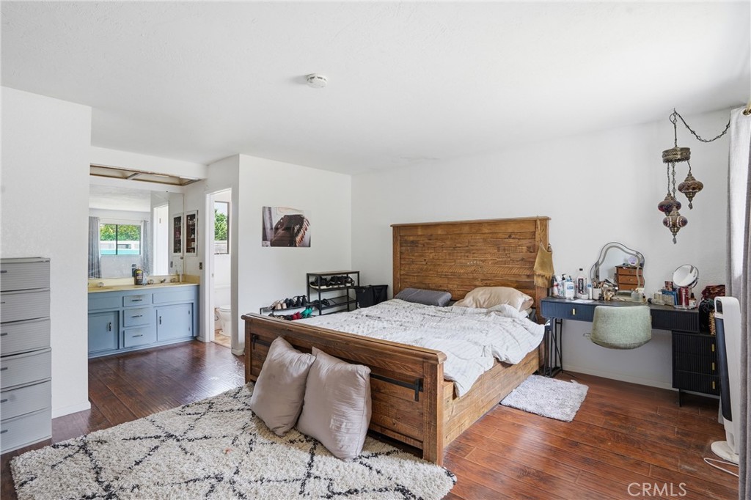
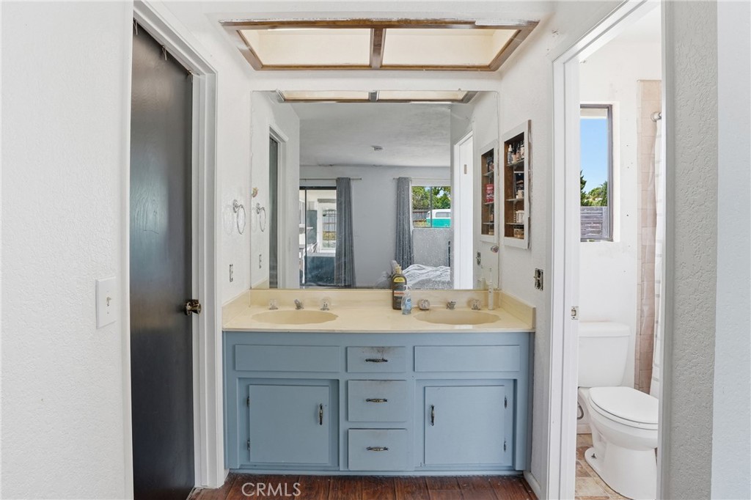
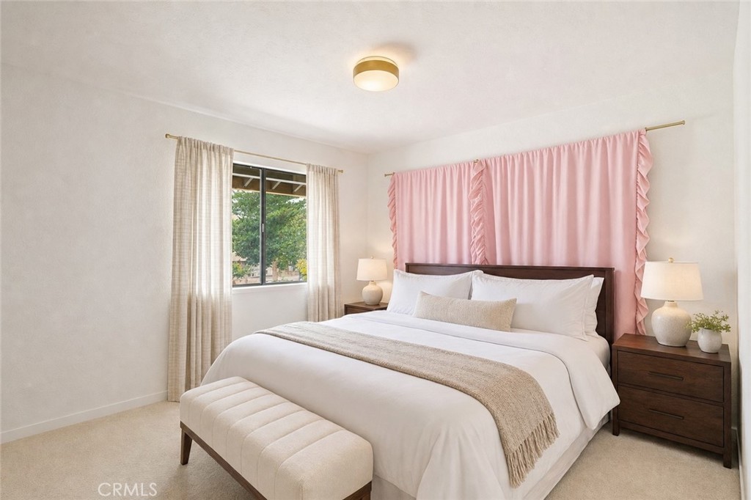
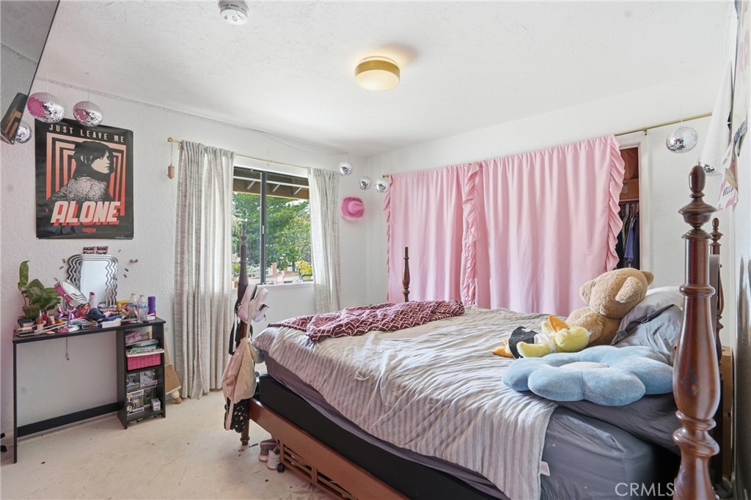
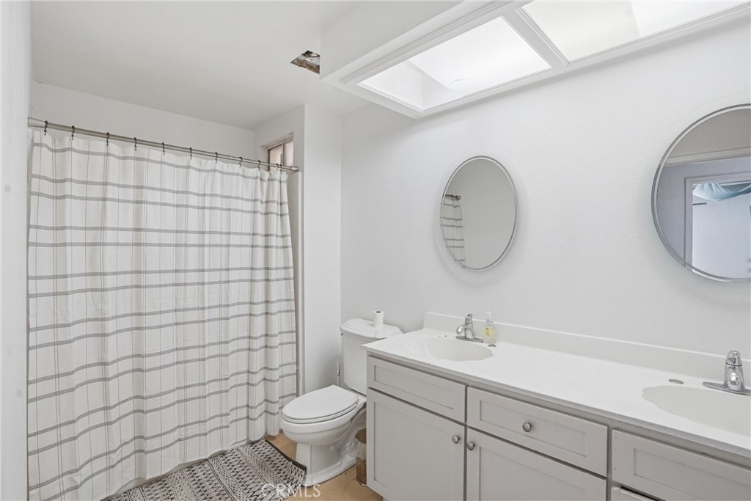
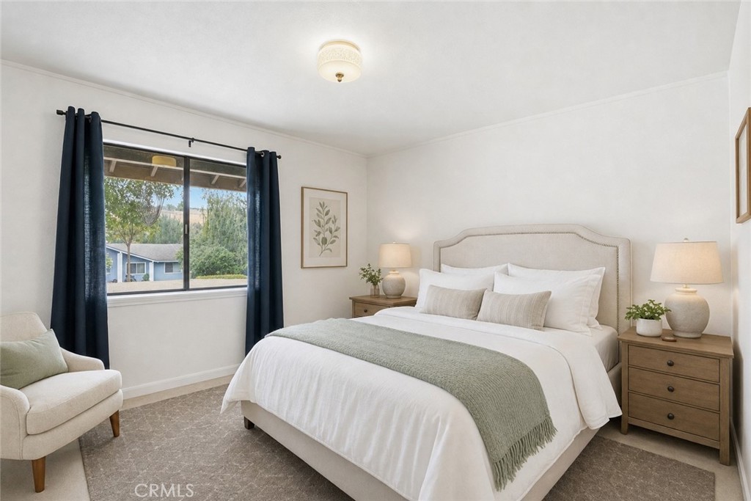
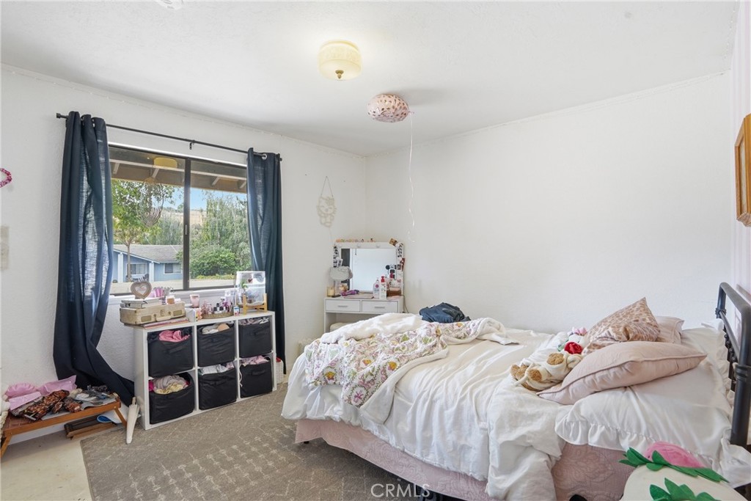
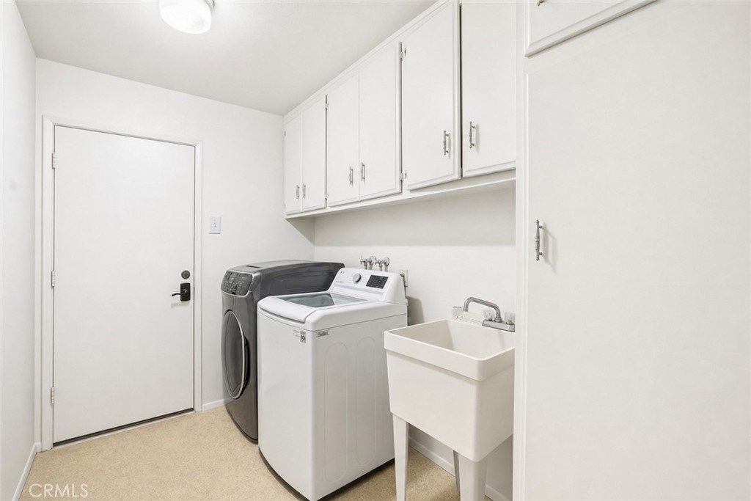
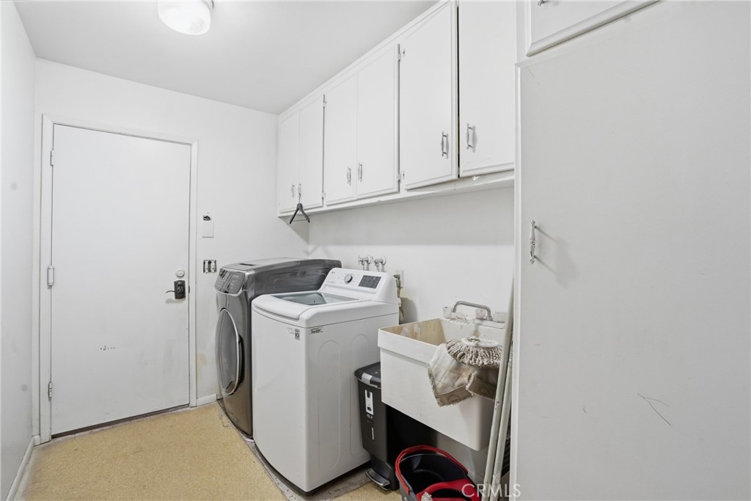
The private primary bedroom includes an en-suite bath with a double vanity, walk-in shower, and privacy door for added comfort. Down the hallway, additional bedrooms offer closet space and easy access to a full bathroom with a double vanity. A dedicated laundry area with cabinets and a sink adds everyday convenience.

There's a two-story workshop on the property with electricity and plumbing, and it can possibly be converted into a secondary residence.

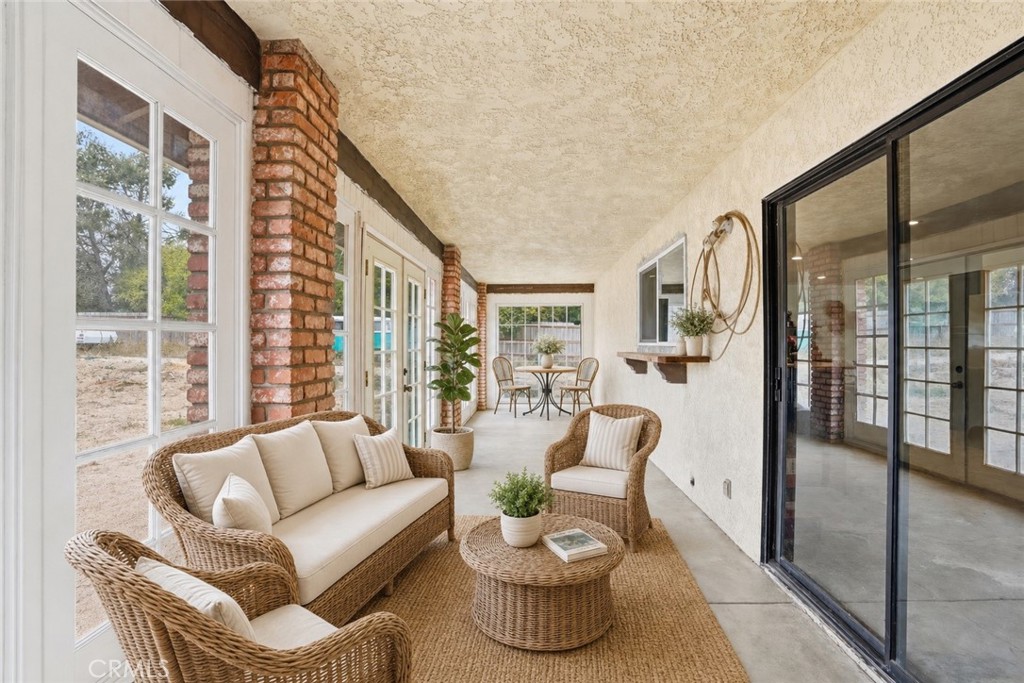
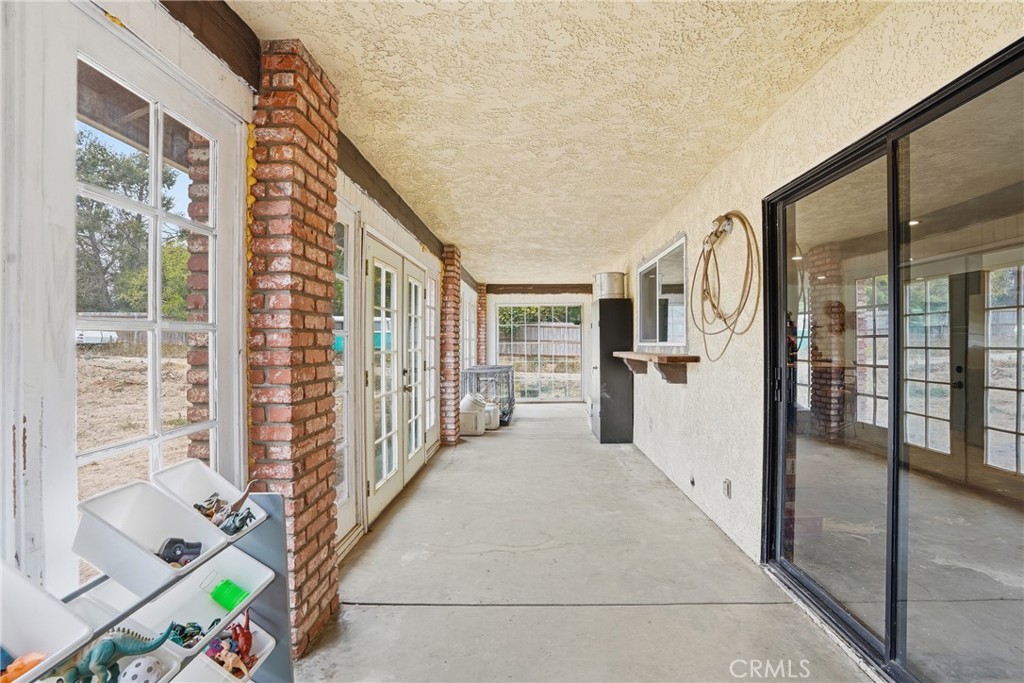
Outside, a screened-in porch expands the living space and offers a protected spot to relax, dine, or entertain while enjoying the coastal air. Combining a practical floor plan with multiple fireplaces, generous storage, and usable acreage, Oak Hollow presents a versatile opportunity on the Central Coast.

4
beds

3
baths

2,212 Sq.Ft. LIVING AREA

1.2 Acres lot

Abel Contreras

Abel Contreras

Features & Amenities

Interior

  • total bedrooms4
  • Total bathrooms3
  • full bathrooms2
  • half bathroom1
  • Laundry room Washer Hookup, Laundry Room
  • Flooring Concrete
  • Fireplace Family Room, Gas, Living Room, Wood Burning
  • APPLIANCES 6 Burner Stove, Dishwasher, Gas Cooktop, Disposal, Gas Oven, Gas Range, Refrigerator
  • other interior Features Breakfast Bar, Open Floorplan, Recessed Lighting, All Bedrooms Down, Bedroom on Main Level, Instant Hot Water, Main Level Primary, Primary Suite

Area & Lot

  • Status Coming Soon
  • Living Area2,212 Sq.Ft.
  • Lot Area1.2 Acres
  • MLS® IDPI26144080
  • TypeResidential
  • YEAR BUILT1982
  • Architecture StylesRanch
  • View DescriptionNeighborhood
  • School DistrictLucia Mar Unified

Exterior

  • STORIES1
  • Garage Space3.0
  • water SourcePublic
  • utilitiesCable Available, Electricity Connected, Natural Gas Connected, Phone Available, Sewer Connected, Water Connected
  • PoolNone
  • roofAsphalt, Shingle
  • lot features2-5 Units/Acre, Back Yard, Front Yard, Garden, Horse Property, Level, Rectangular Lot, Street Level, Value In Land, Yard
  • parkingDriveway Level, Garage Faces Front, Oversized, RV Hook-Ups, RV Gated
  • HEAT TYPEForced Air, Natural Gas
  • AIR CONDITIONINGNone
  • sewerSeptic Tank
  • SubstructureSlab
  • Disability FeaturesParking

Financial

  • Sales Price$1,195,000
  • Zoning RS

Mortgage Calculator

Estimate your monthly mortgage payment, including the principal and interest, property taxes, and HOA. Adjust the values to generate a more accurate rate.
All estimates are provided for informational purposes only. Actual amounts may vary.
$0,000 Your Payment 20 15 65
$0,000 Your Payment

Work With Us

Whether we’re dispatching movers, cleaners, or contractors to your home, outranking the competition, or connecting any seller with the perfect buyer, our stellar service lights the way.

Follow Us on Instagram