2424 Sandpiper Drive
SEE ALL PHOTOS
2424 Sandpiper Drive
Listed by Chelsea King CA DRE# 02152275 with Invest SLO 805-540-9333
For Sale

2424 Sandpiper Drive

2424 Sandpiper Drive, Santa Maria, CA 93455

$949,000
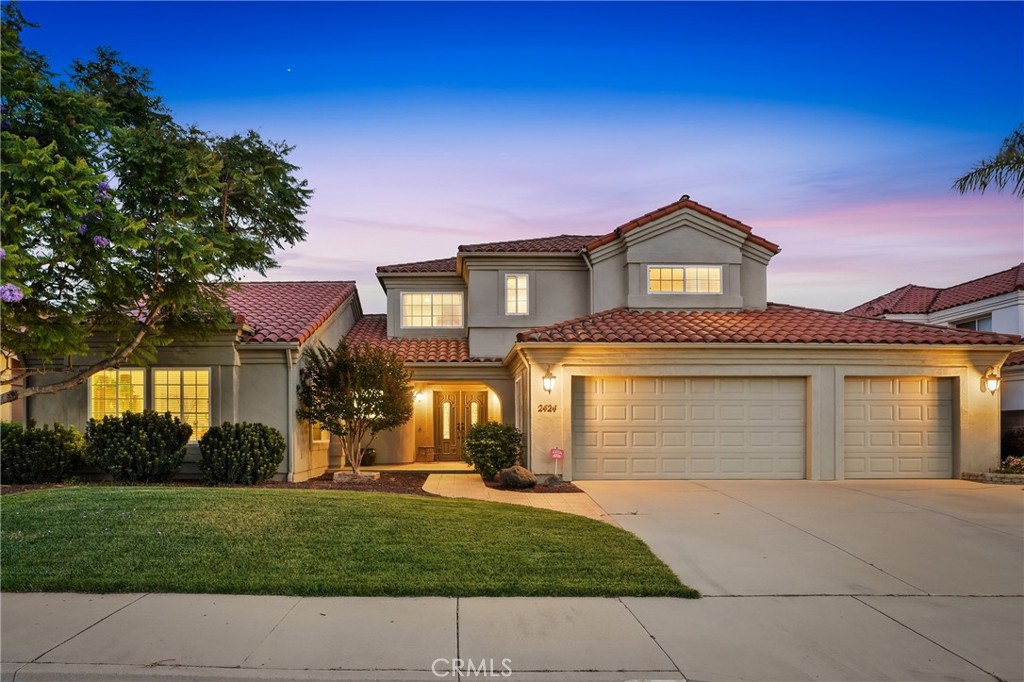
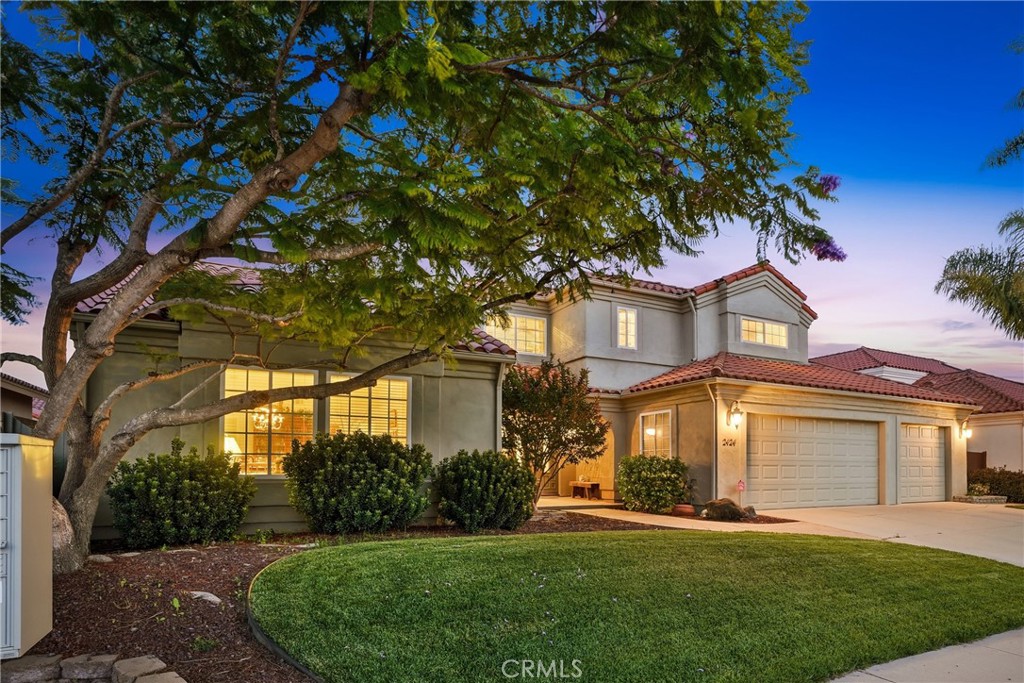
SELLERS OFFERING A RATE BUYDOWN! Make your move with a lower monthly payment--the sellers will contribute toward a mortgage rate buydown for the right buyer. Introducing "The Foxenwood Residence," a beautiful home within the highly desirable Foxenwood Country Club Estates. Offering 4 bedrooms, 2.5 bathrooms, dual primary suites, security system, and a three-car garage, this residence blends generous spaces, timeless design, and comfort in one of Santa Maria's sought-after neighborhoods.

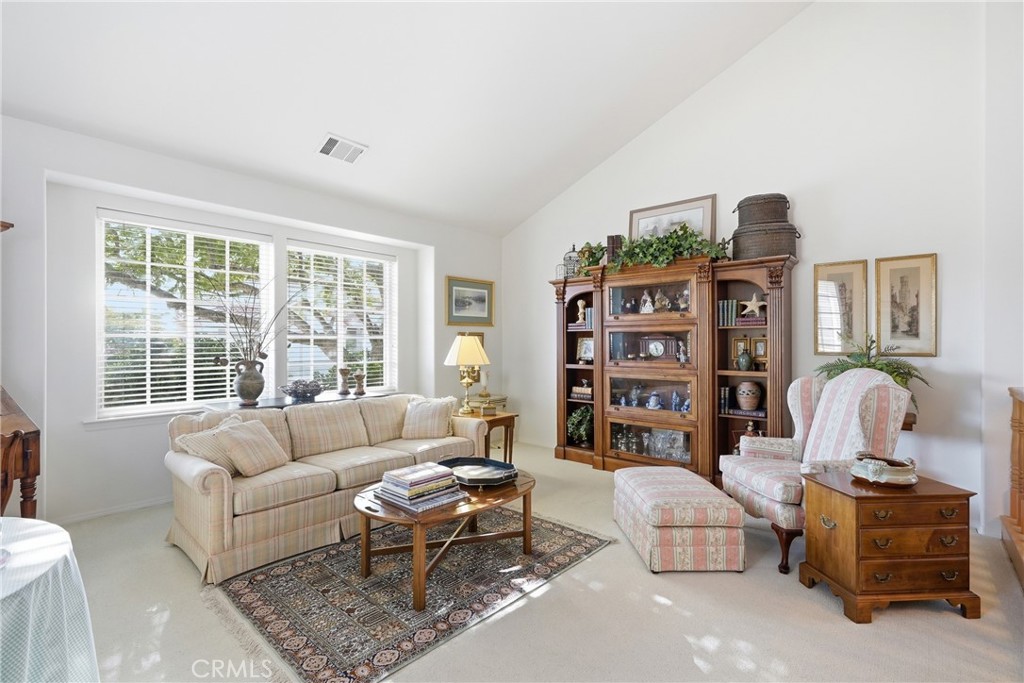
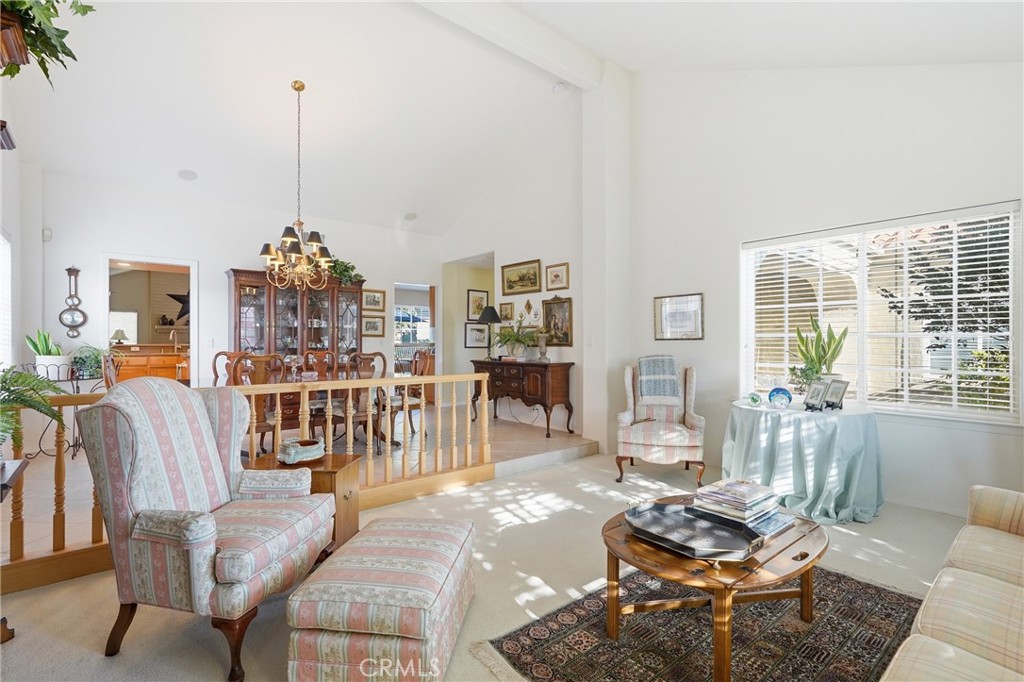
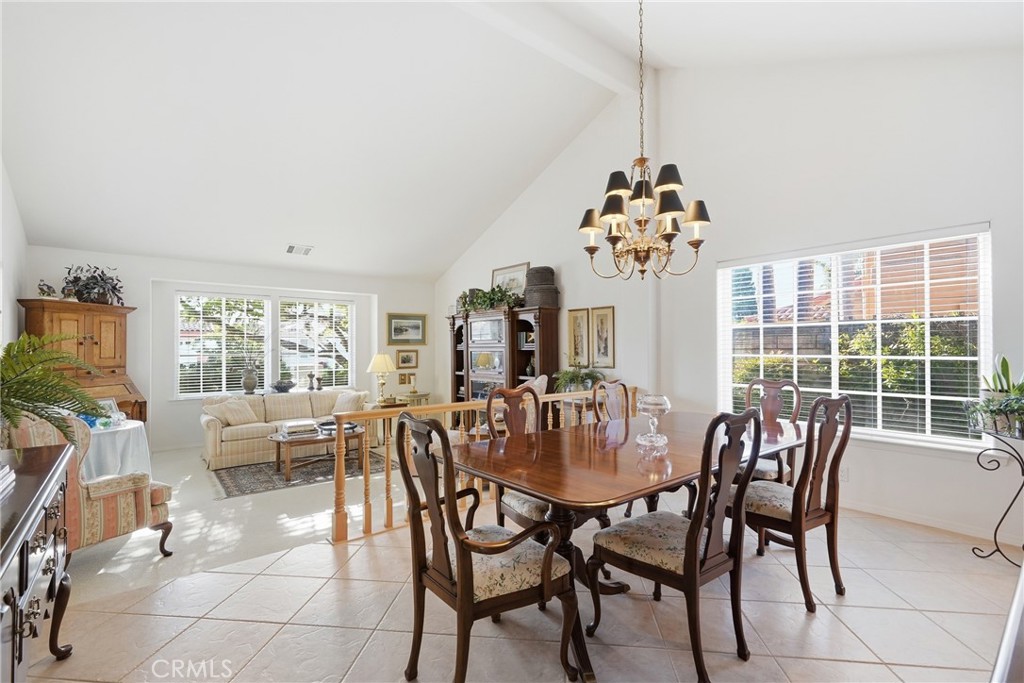
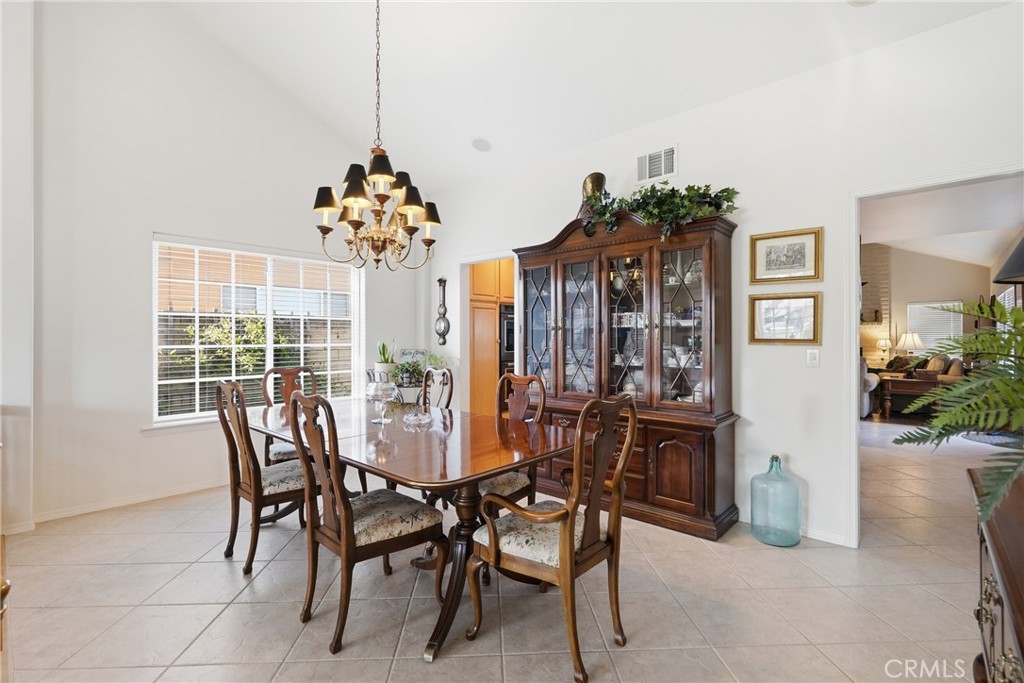
A welcoming entry features expansive windows filling the home with natural light. The formal living room features soaring ceilings, plush carpeting, and an airy flow into the formal dining room, where a chandelier and elevated ceilings create an inviting setting.

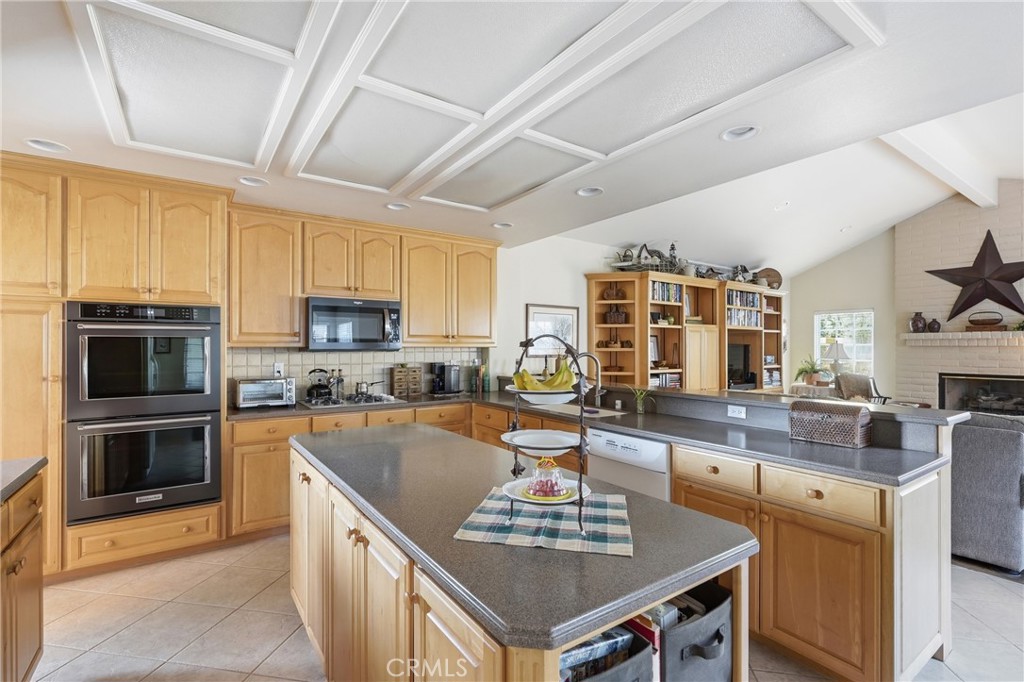
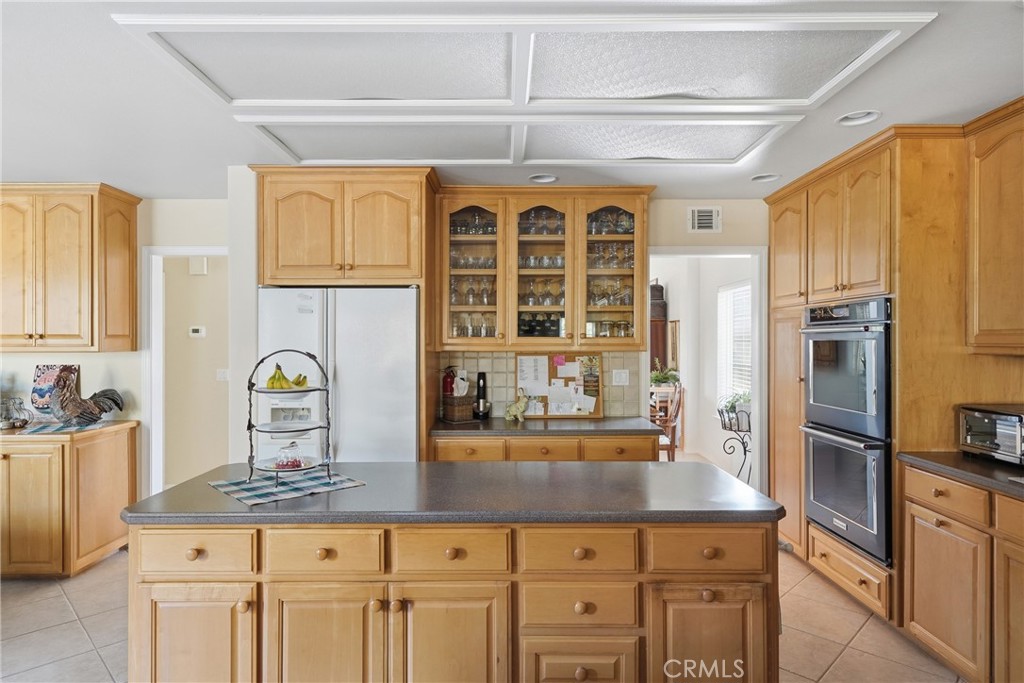
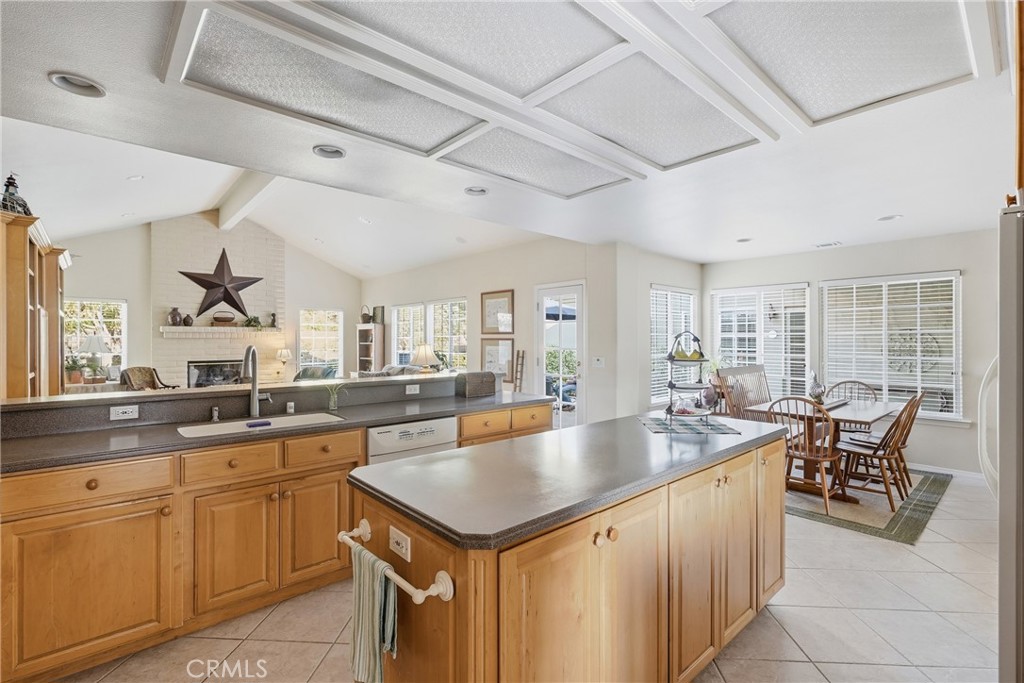
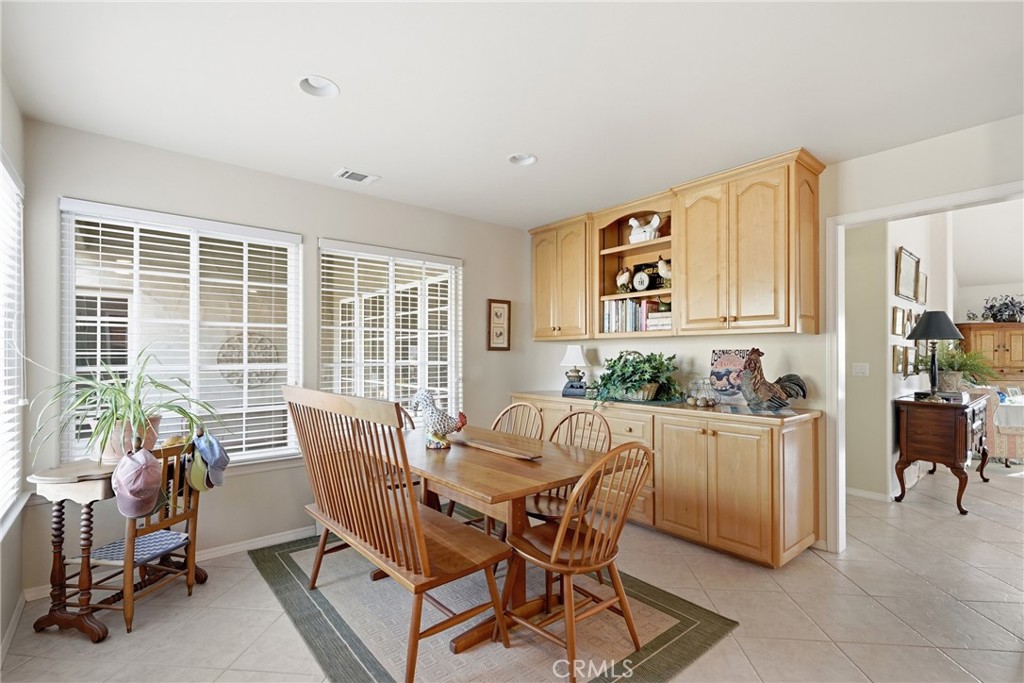
The kitchen is designed with abundant cabinetry, a center island, breakfast bar seating, double ovens, and extensive counter space, ideal for living and hosting. Adjacent, a dining area with built-in cabinetry is surrounded by windows, creating a warm space for casual meals.

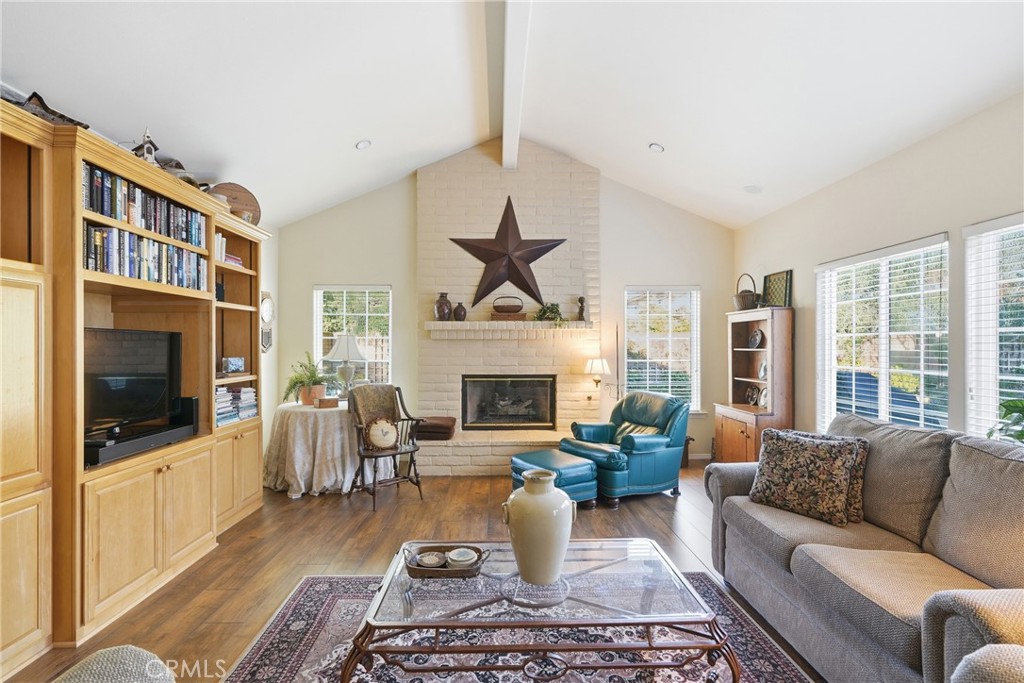
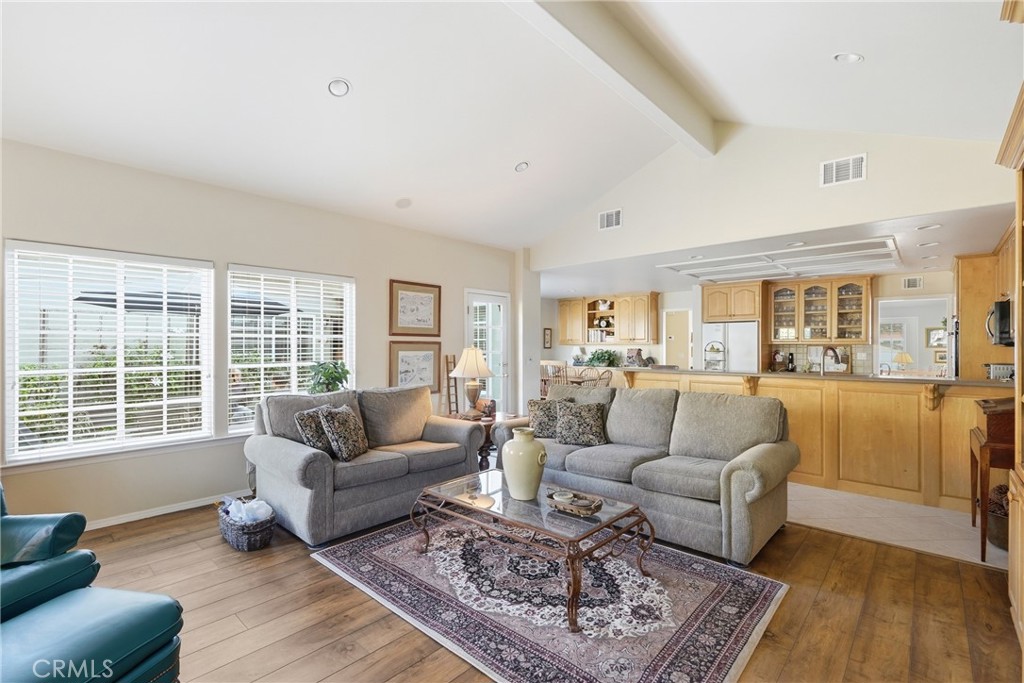
The spacious family room offers vaulted ceilings, laminate flooring, a striking white brick fireplace, and expansive windows that fill the space with natural light. Open to the kitchen and with direct backyard access, ideal for seamless indoor-outdoor living.

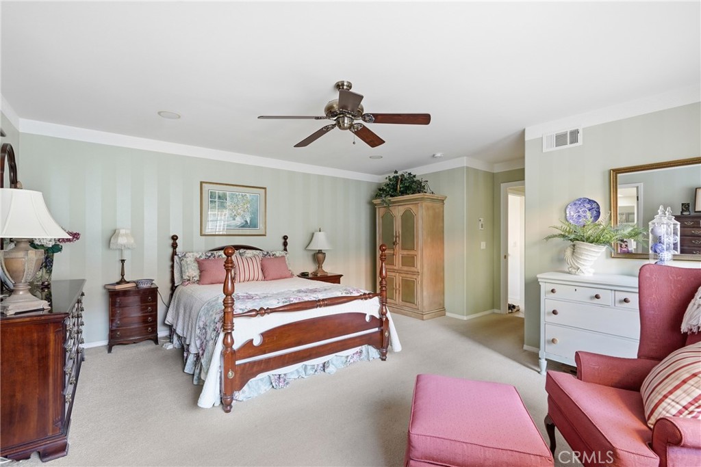
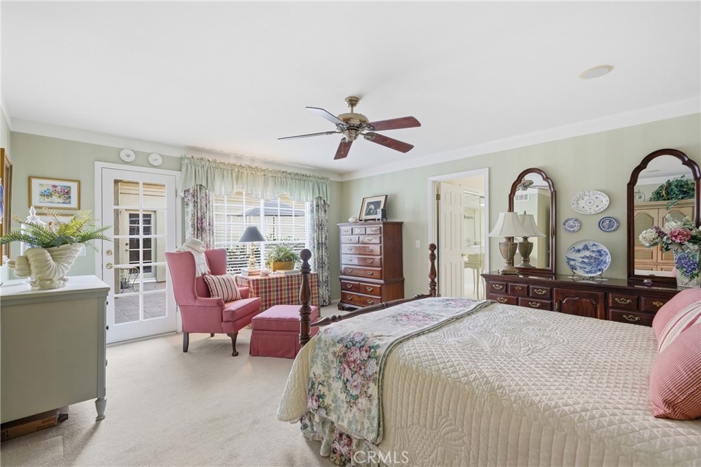
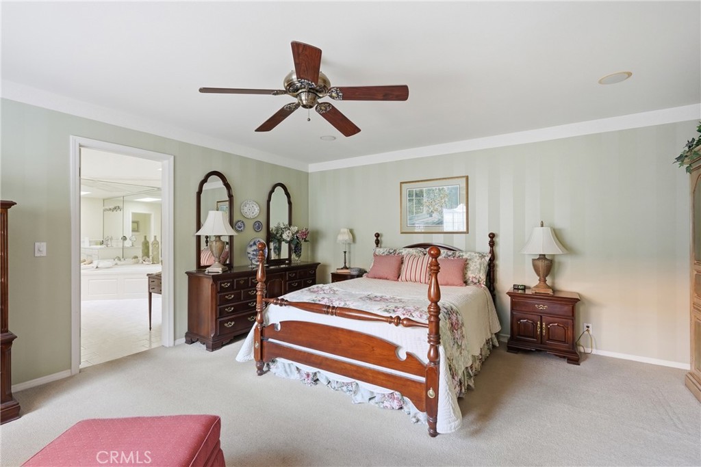
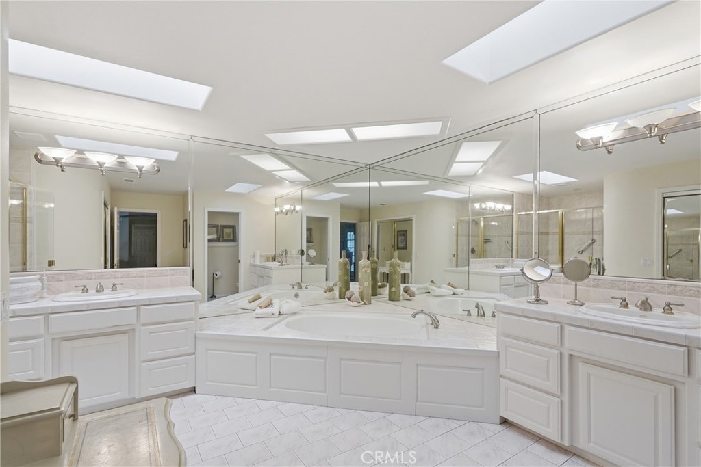
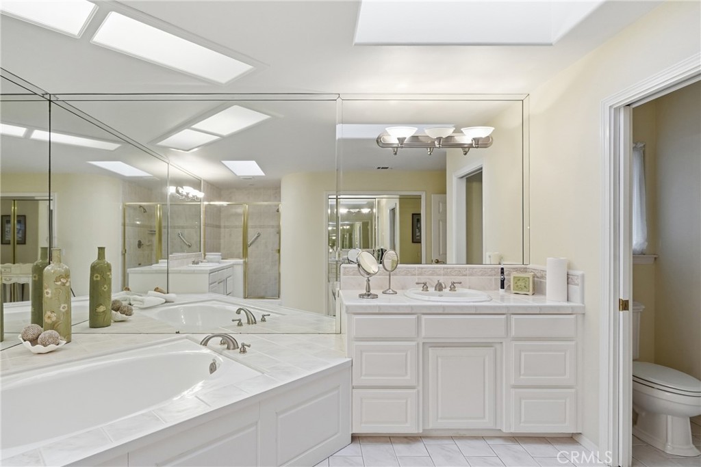
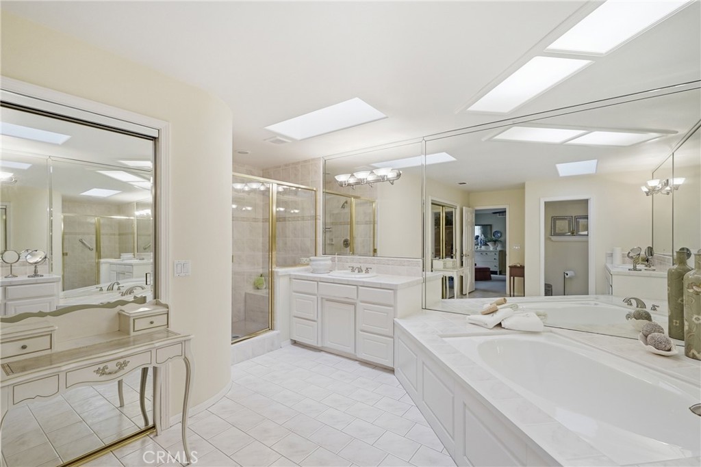
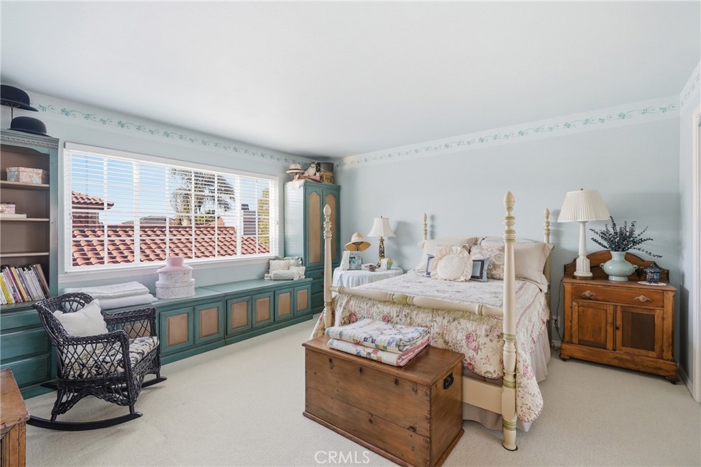
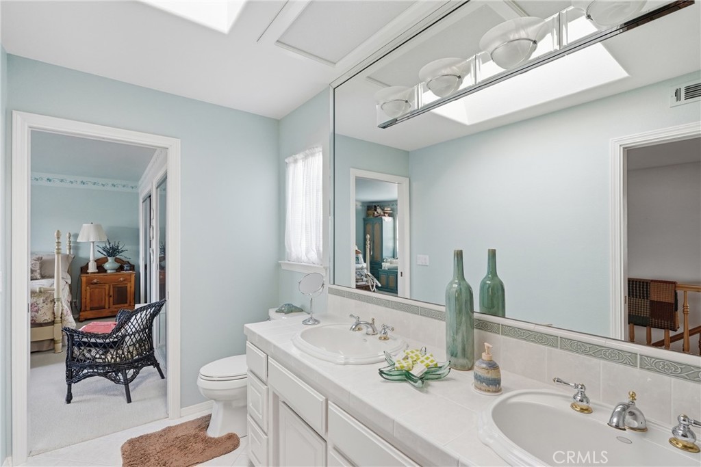
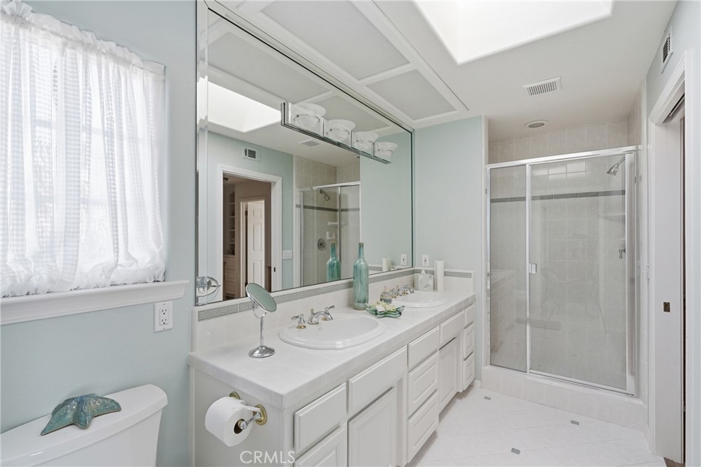
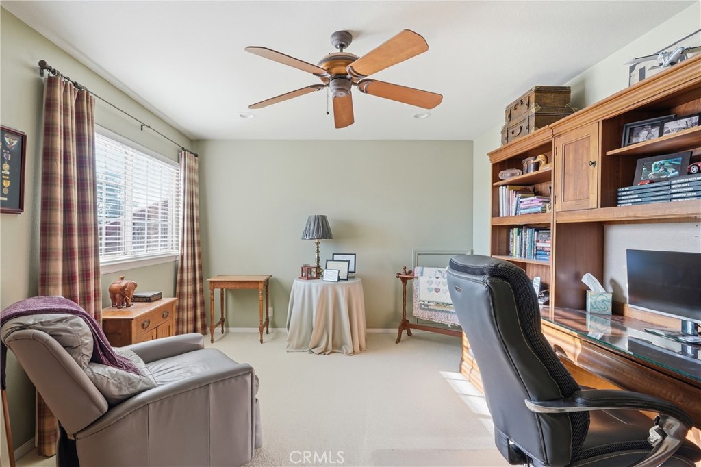
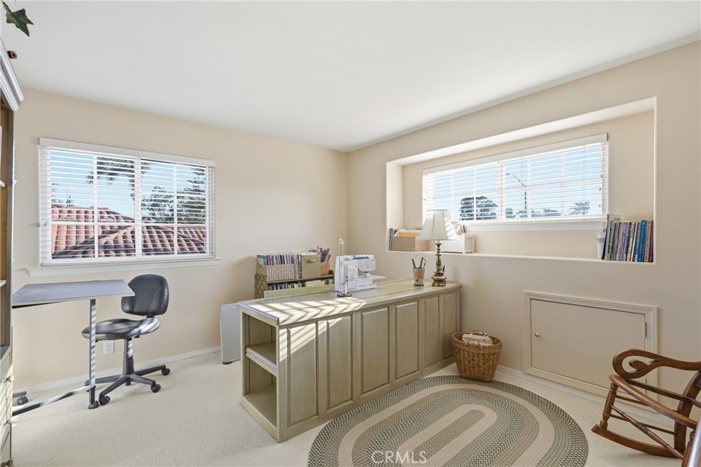
The primary suite features a ceiling fan, plush carpeting, direct backyard access, and an en-suite bath with a corner soaking tub, dual vanities, an oversized walk-in shower, tile flooring, oversized mirrors, a private water closet, and ample storage. A second primary suite offers flexibility for guests, multigenerational living, or private workspace, with its own en-suite bath, dual vanities, ample storage, and walk-in shower.

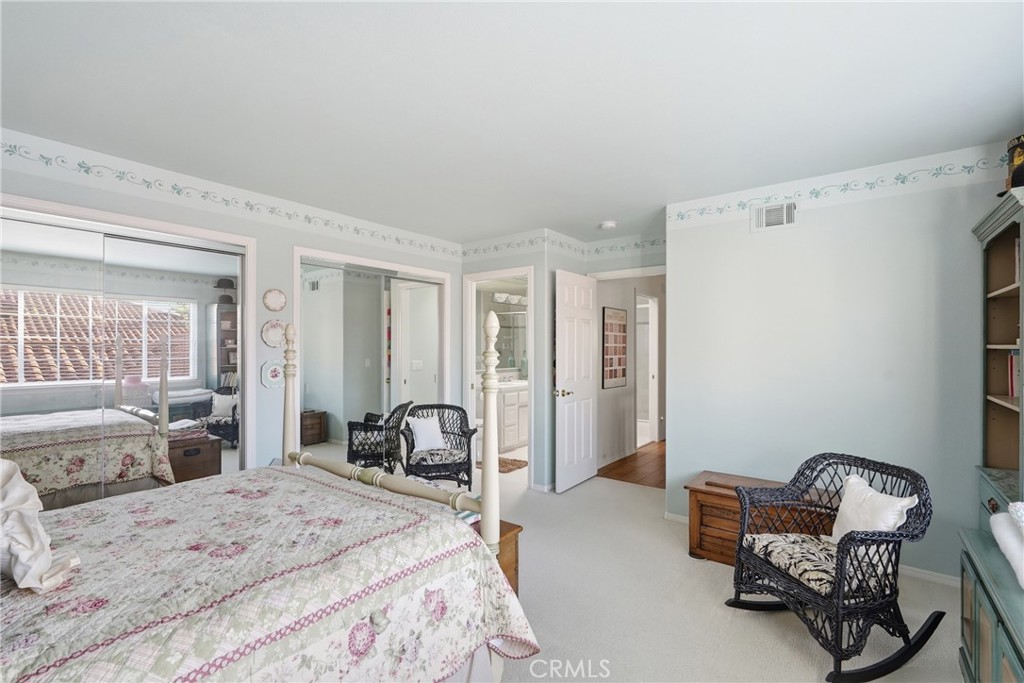
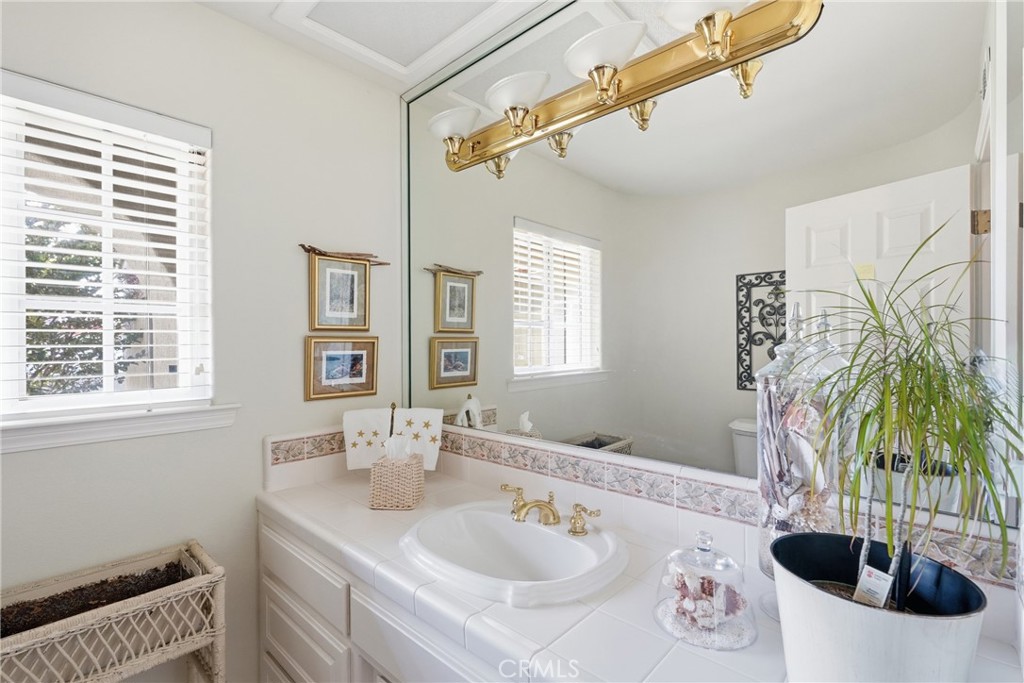
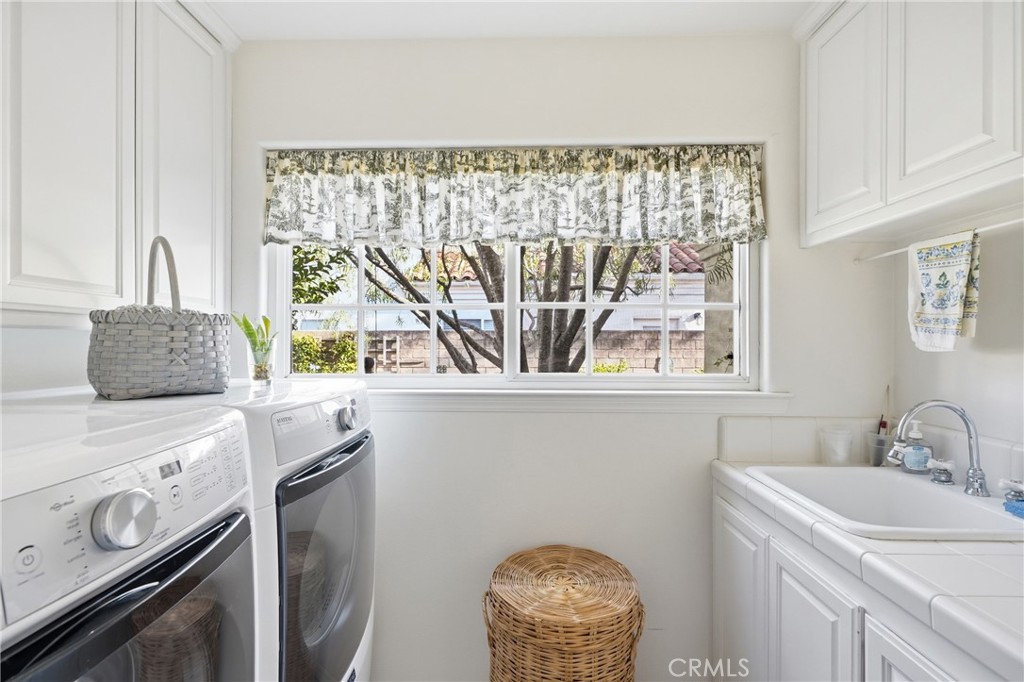
Additional bedrooms provide comfortable accommodations. A conveniently located half bathroom features accent tile finishes, single vanity, and ample storage, serving guests with style. The well-appointed laundry room includes built-in cabinetry, utility sink, and window for natural light.

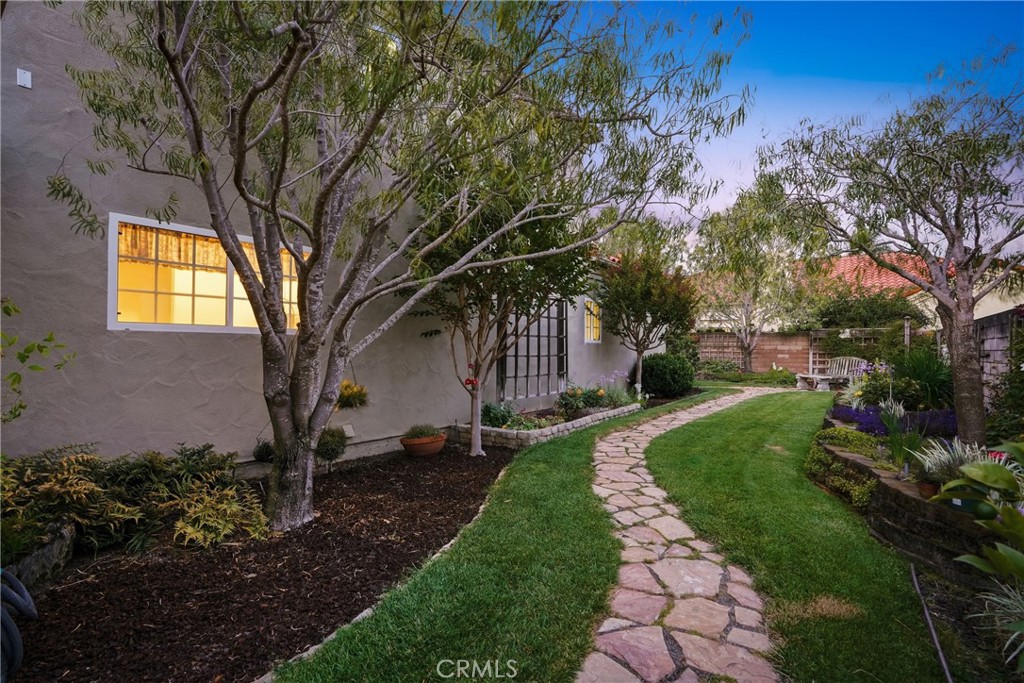
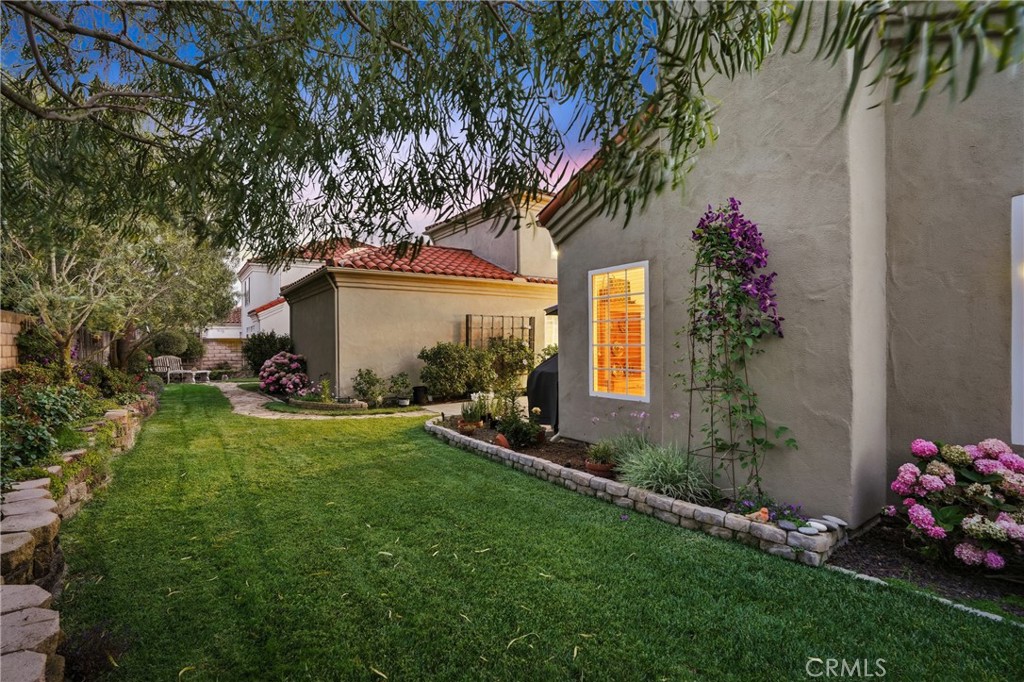
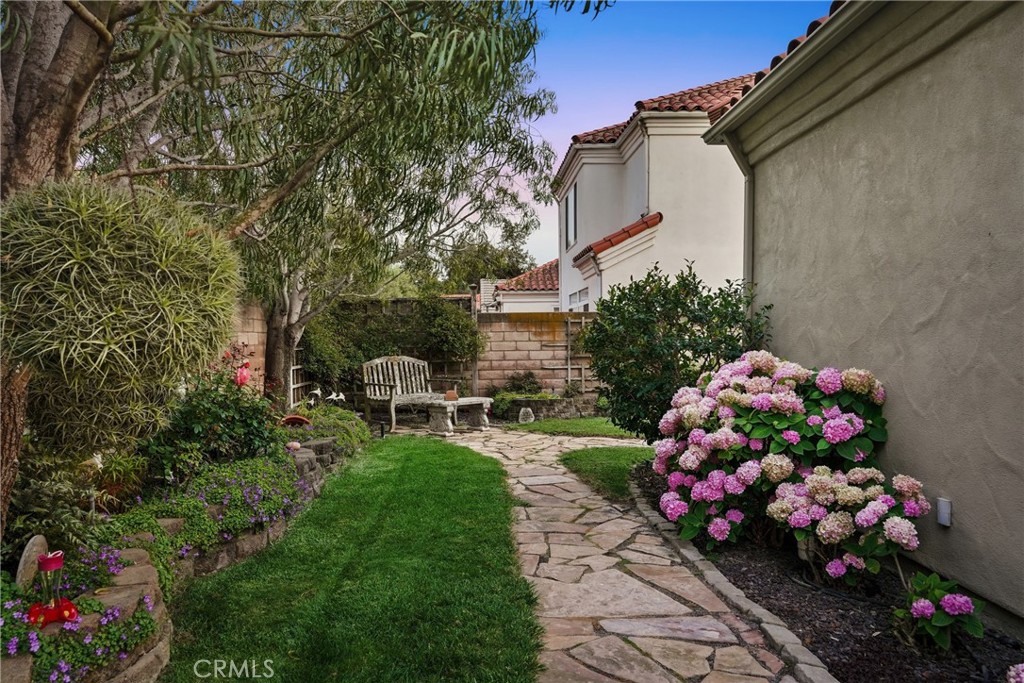
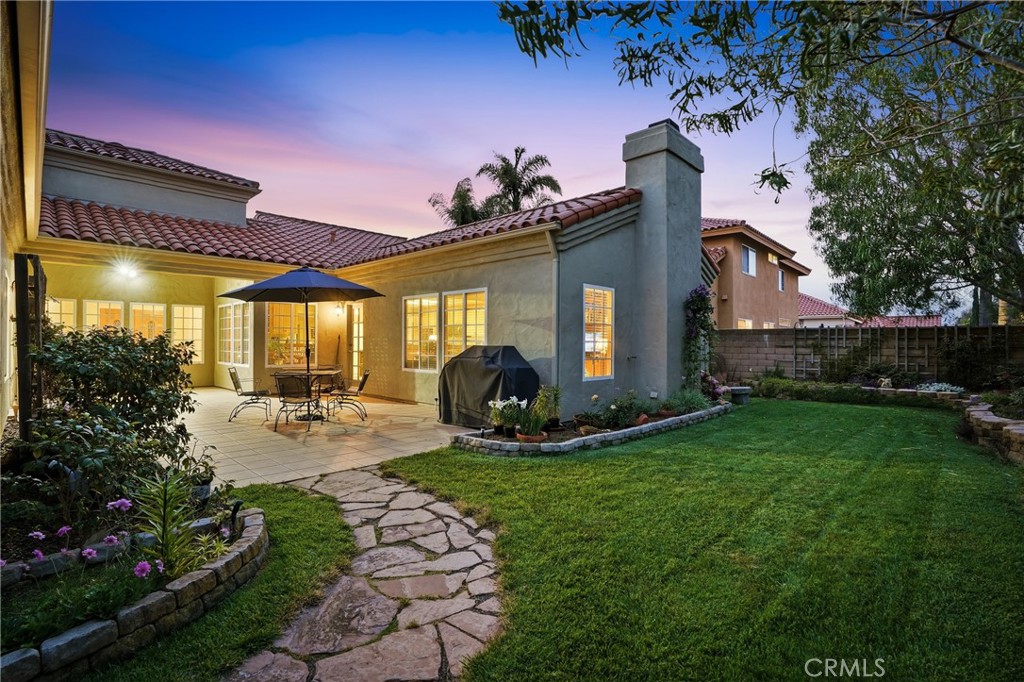
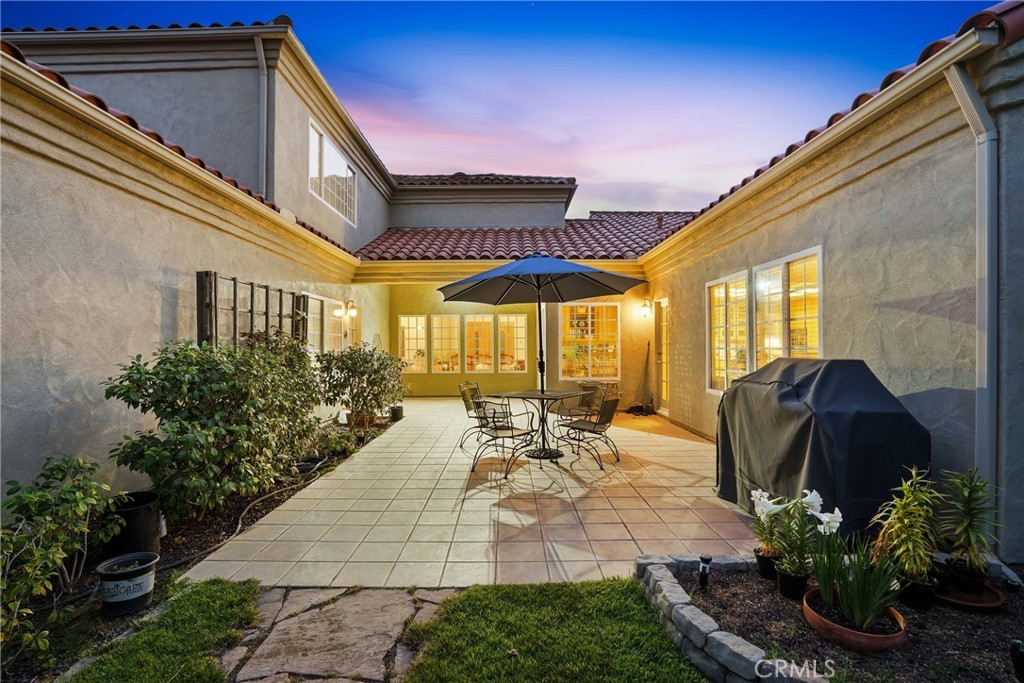
Step outside to a landscaped backyard with a tiled patio, charming stone pathways, lush lawn, and mature plantings, creating a private outdoor oasis ideal for relaxing, gardening, or entertaining year-round.

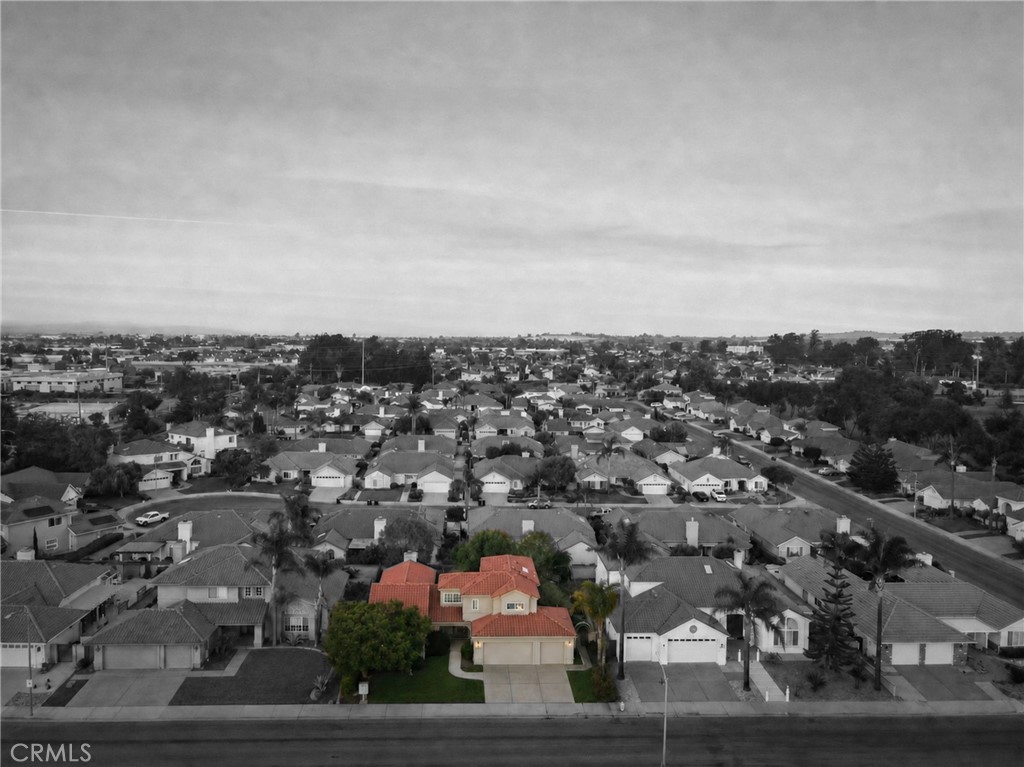
Ideally situated, this home is just steps from the Santa Maria Country Club and Waller Park, and minutes from boutiques, dining, and the small-town charm of Old Town Orcutt, offering the perfect blend of recreation, convenience, and Central Coast living.

4
beds

3
baths

3,059 Sq.Ft. LIVING AREA

8,276 Sq.Ft. lot

image

Schedule a Showing

We would love to show you our beautiful property. Please select your preferred date and time below. An agent will be in touch shortly to confirm your appointment.

Schedule a Showing

We would love to show you our beautiful property. Please select your preferred date and time below. An agent will be in touch shortly to confirm your appointment.
Thank you for your interest in 2424 Sandpiper Drive, Santa Maria, CA 93455. We are reviewing your request and will be in touch shortly!
Chelsea King

Chelsea King

Abel Contreras

Abel Contreras

Features & Amenities

Interior

  • total bedrooms4
  • Total bathrooms3
  • full bathrooms2
  • half bathroom1
  • Laundry room Electric Dryer Hookup, Gas Dryer Hookup, Inside, Laundry Room
  • Flooring Carpet, Laminate
  • Fireplace Gas, Living Room, Wood Burning
  • APPLIANCES Double Oven, Dishwasher, Electric Oven, Gas Cooktop, Disposal, Gas Water Heater, Microwave, Range Hood, Water Heater
  • other interior Features Breakfast Bar, Ceiling Fan(s), Separate/Formal Dining Room, High Ceilings, Open Floorplan, Recessed Lighting, Storage, Tile Counters, Attic, Bedroom on Main Level, Main Level Primary, Multiple Primary Suites, Primary Suite

Area & Lot

  • Status For Sale
  • Living Area3,059 Sq.Ft.
  • Lot Area8,276 Sq.Ft.
  • MLS® IDPI26128778
  • TypeResidential
  • YEAR BUILT1998
  • Architecture StylesTraditional
  • View DescriptionNeighborhood
  • School DistrictOrcutt Union

Exterior

  • STORIES2
  • Garage Space3.0
  • water SourcePublic
  • utilitiesCable Available, Electricity Connected, Natural Gas Connected, Phone Available, Sewer Connected, Water Connected
  • PoolNone
  • roofClay, Tile
  • lot featuresBack Yard, Front Yard, Lawn, Sprinkler System, Yard
  • parkingConcrete, Covered, Door-Multi, Driveway, Driveway Up Slope From Street, Garage Faces Front, Garage, Paved
  • HEAT TYPEForced Air, Fireplace(s), Natural Gas
  • AIR CONDITIONINGNone
  • sewerPublic Sewer
  • SubstructureSlab
  • Disability FeaturesParking
  • security FeaturesSecurity System
  • other exterior FeaturesRain Gutters

Financial

  • Sales Price$949,000

Mortgage Calculator

Estimate your monthly mortgage payment, including the principal and interest, property taxes, and HOA. Adjust the values to generate a more accurate rate.
All estimates are provided for informational purposes only. Actual amounts may vary.
$0,000 Your Payment 20 15 65
$0,000 Your Payment

Work With Us

Whether we’re dispatching movers, cleaners, or contractors to your home, outranking the competition, or connecting any seller with the perfect buyer, our stellar service lights the way.

Follow Us on Instagram