2039 Vista Oaks Way
2039 Vista Oaks Way
2039 Vista Oaks Way
2039 Vista Oaks Way
2039 Vista Oaks Way
2039 Vista Oaks Way
2039 Vista Oaks Way
2039 Vista Oaks Way
2039 Vista Oaks Way
2039 Vista Oaks Way
2039 Vista Oaks Way
2039 Vista Oaks Way
2039 Vista Oaks Way
2039 Vista Oaks Way
2039 Vista Oaks Way
2039 Vista Oaks Way
2039 Vista Oaks Way
2039 Vista Oaks Way
2039 Vista Oaks Way
2039 Vista Oaks Way
2039 Vista Oaks Way
2039 Vista Oaks Way
SEE ALL PHOTOS
2039 Vista Oaks Way
2039 Vista Oaks Way
2039 Vista Oaks Way
2039 Vista Oaks Way
2039 Vista Oaks Way
2039 Vista Oaks Way
2039 Vista Oaks Way
2039 Vista Oaks Way
2039 Vista Oaks Way
2039 Vista Oaks Way
2039 Vista Oaks Way
2039 Vista Oaks Way
2039 Vista Oaks Way
2039 Vista Oaks Way
2039 Vista Oaks Way
2039 Vista Oaks Way
2039 Vista Oaks Way
2039 Vista Oaks Way
2039 Vista Oaks Way
2039 Vista Oaks Way
2039 Vista Oaks Way
2039 Vista Oaks Way
Listed by Chelsea King CA DRE# 02152275 with Invest SLO 805-540-9333
Coming Soon

2039 Vista Oaks Way

2039 Vista Oaks Way, Paso Robles, CA 93446

$875,000
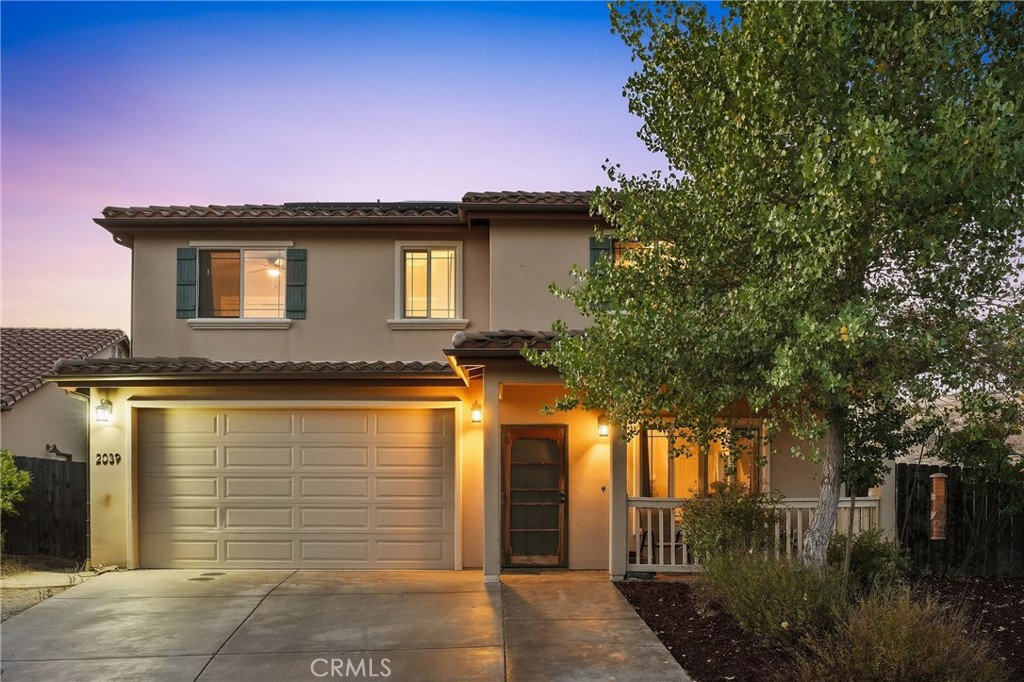
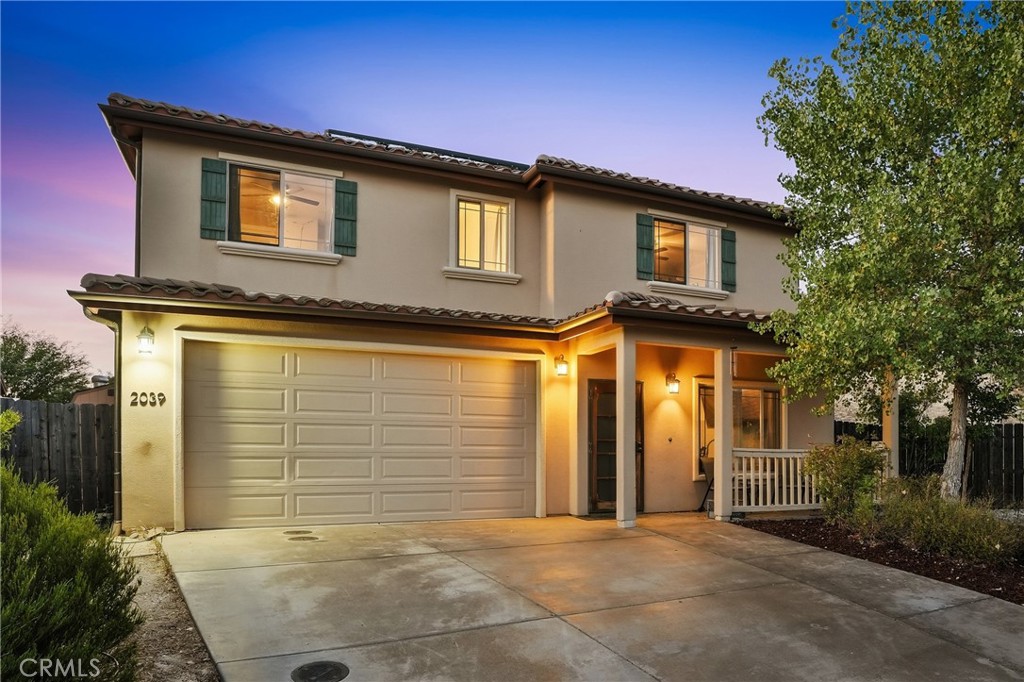
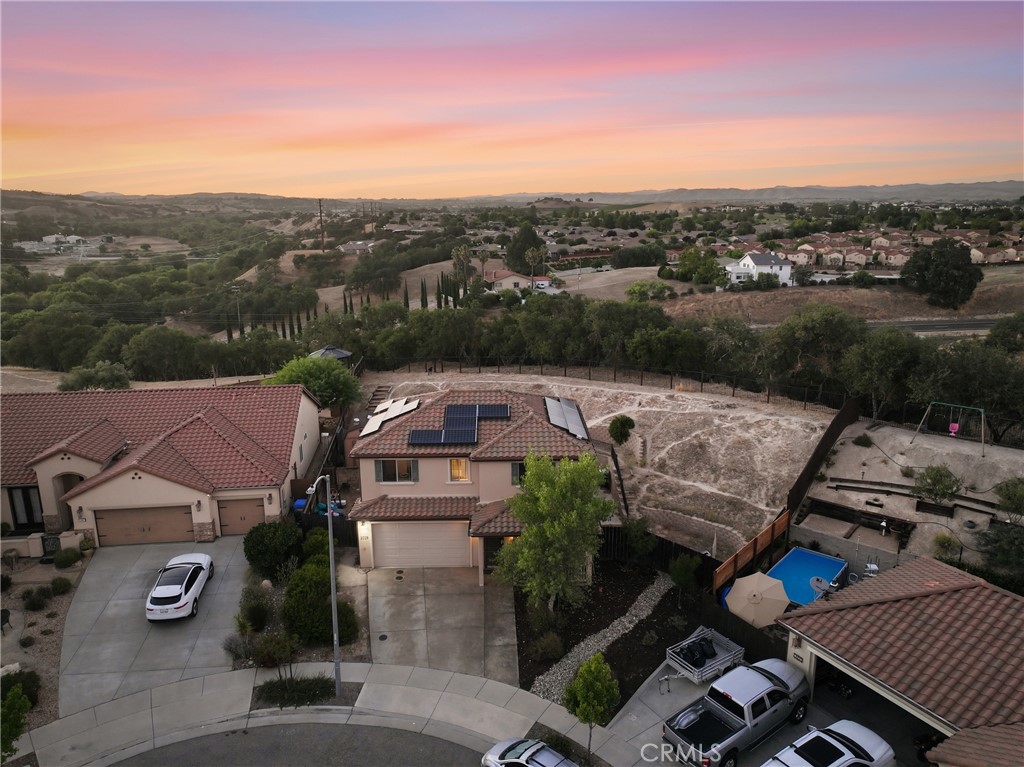
Introducing "The Oaks," a spacious two-story home set on an expansive 0.62-acre cul-de-sac lot with direct views of open space and mature oak trees. Offering a rare sense of privacy and room to enjoy the outdoors, this property provides the opportunity to create your own retreat while still being centrally located. With 4 bedrooms, 2.5 baths, and a functional layout, this home offers comfortable living with exceptional outdoor potential.

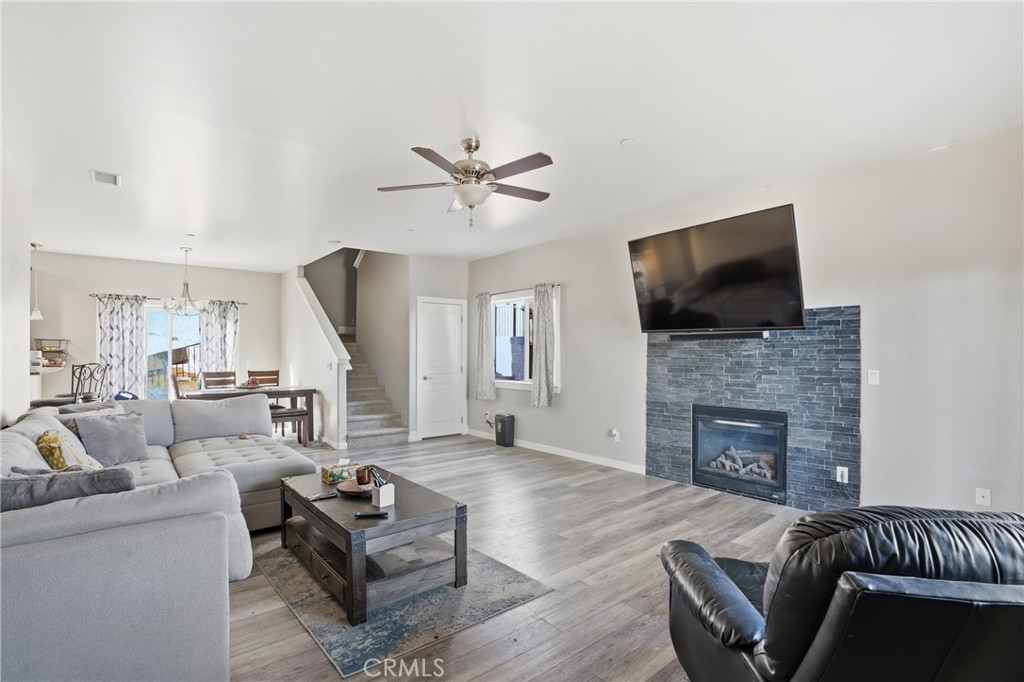
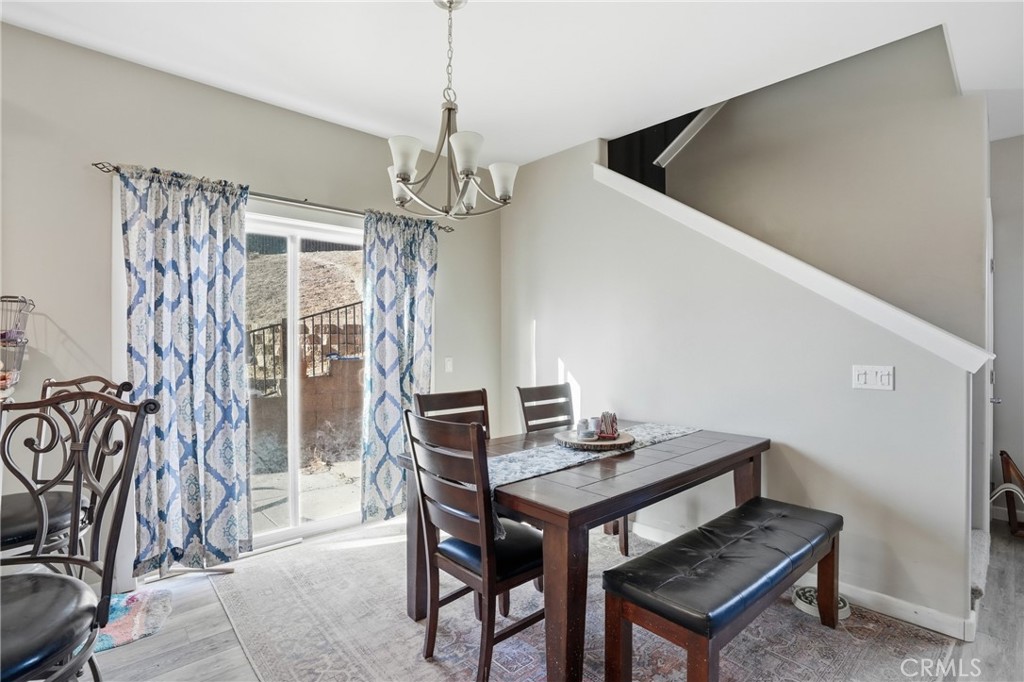
A welcoming front porch leads inside to a bright and open main living area filled with natural light. The spacious layout features laminate flooring, a tile-surround gas fireplace, and a ceiling fan, creating a comfortable gathering space. The adjoining dining area opens through a sliding glass door to the backyard, making indoor-outdoor living effortless.

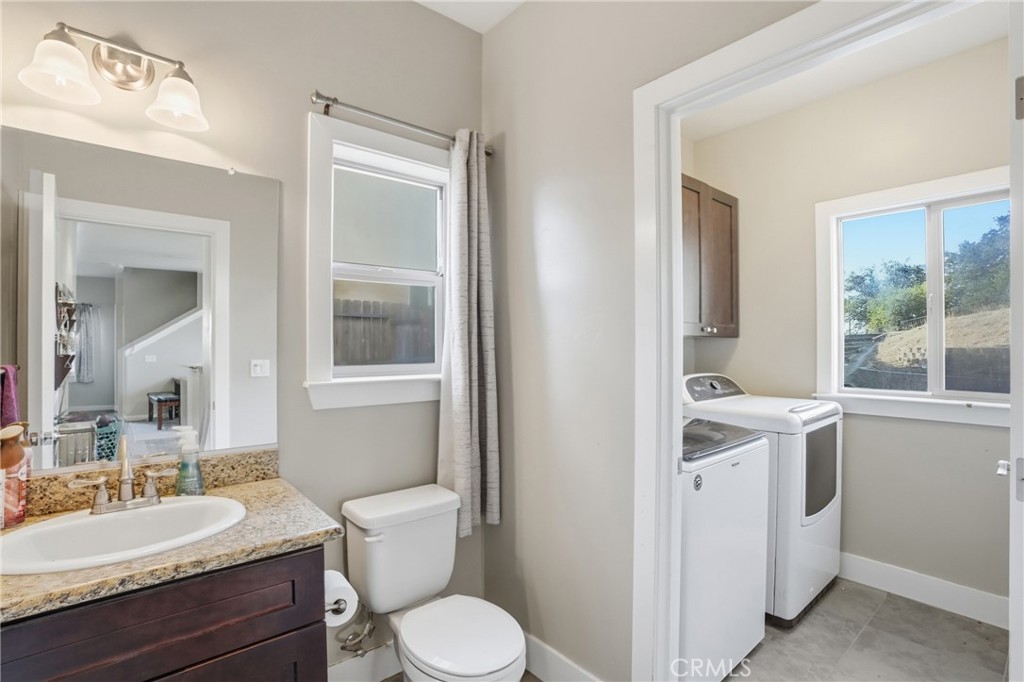
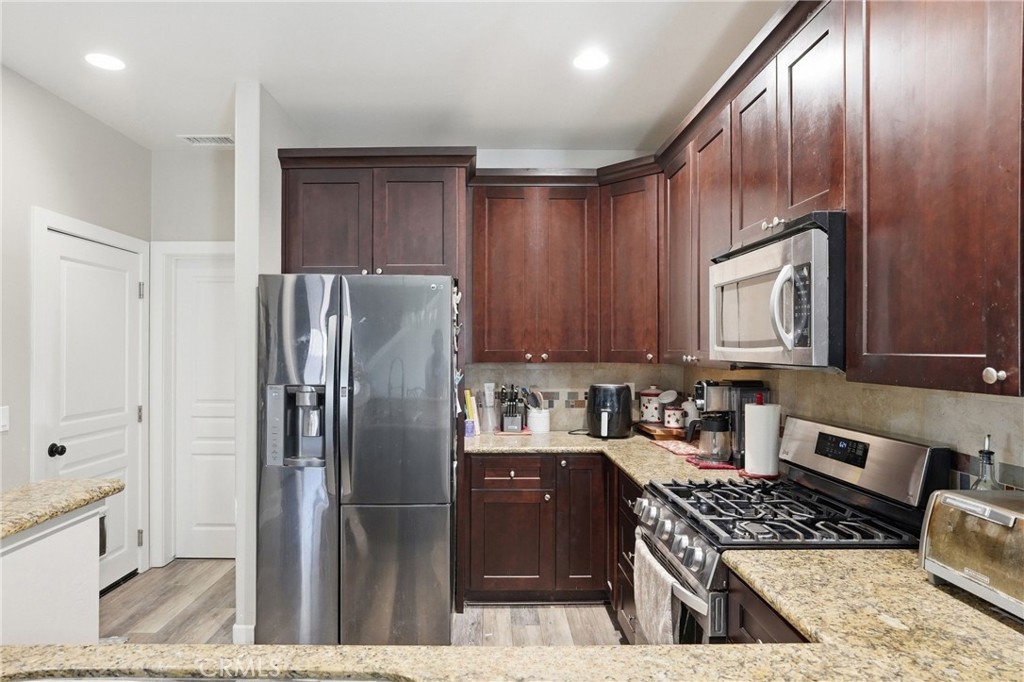
The kitchen is designed for everyday functionality with granite countertops, a tile backsplash, stainless steel appliances, a breakfast bar, and abundant cabinetry. A dedicated laundry area and downstairs half bath add convenience to the main level.

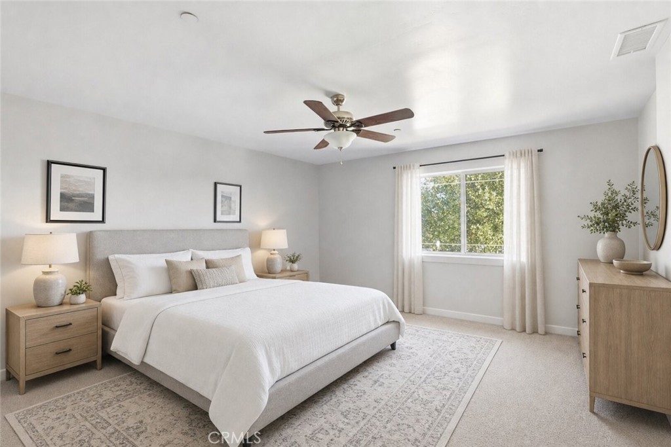
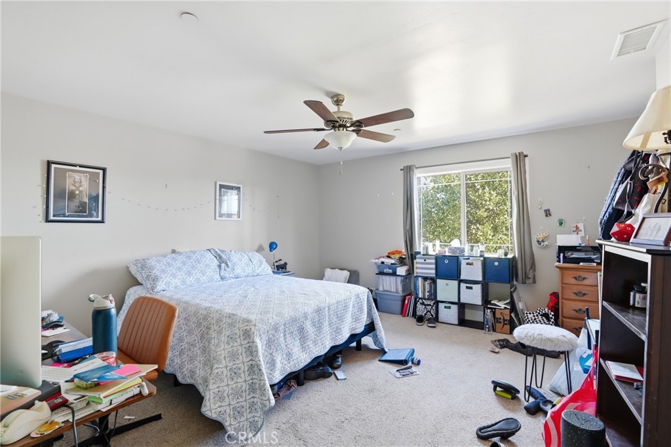
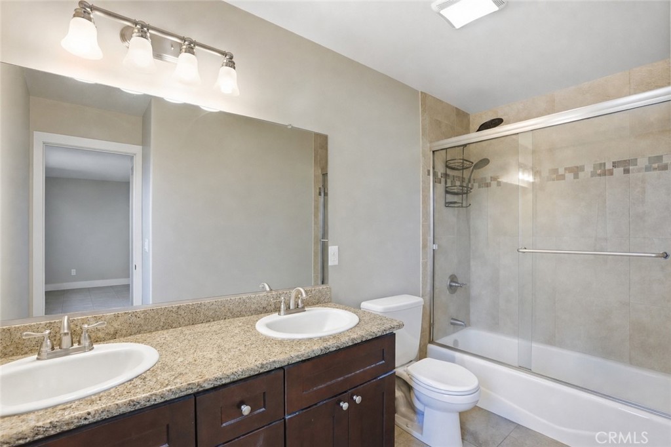
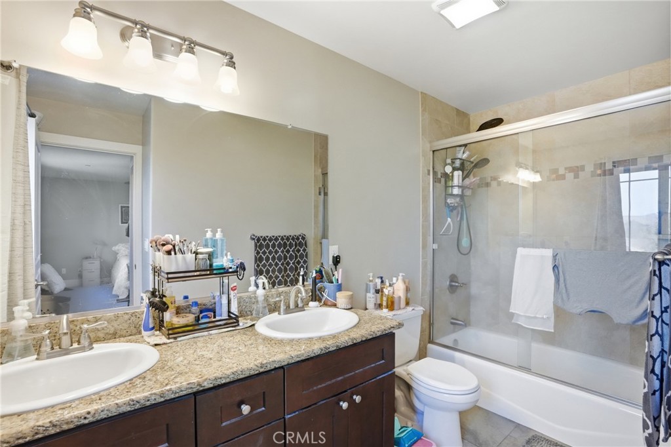
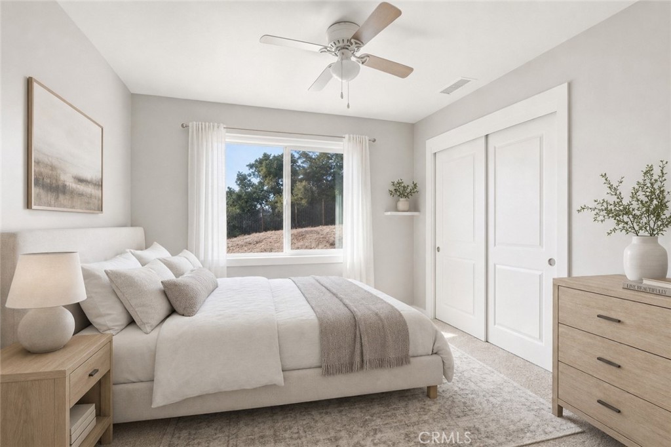
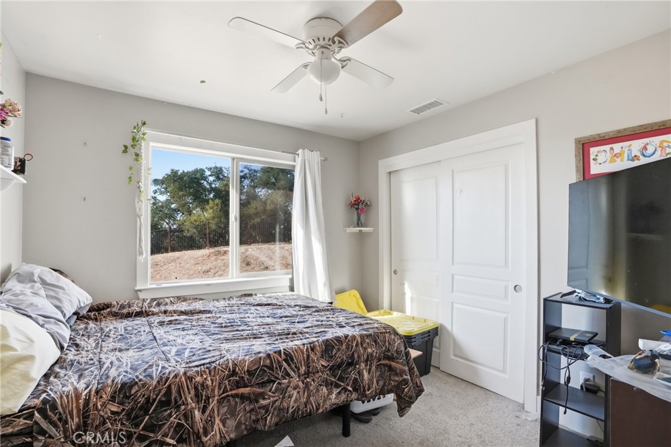
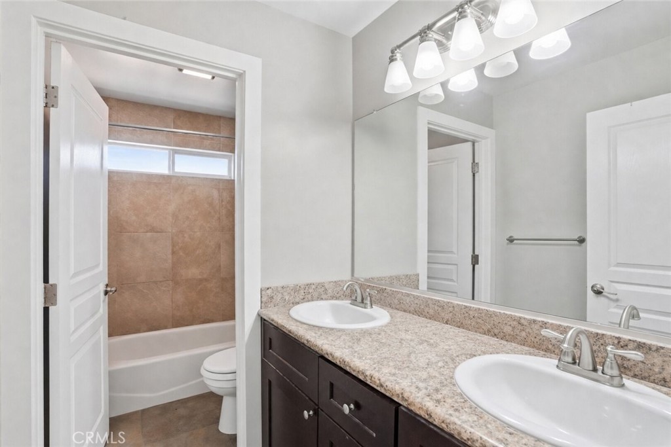
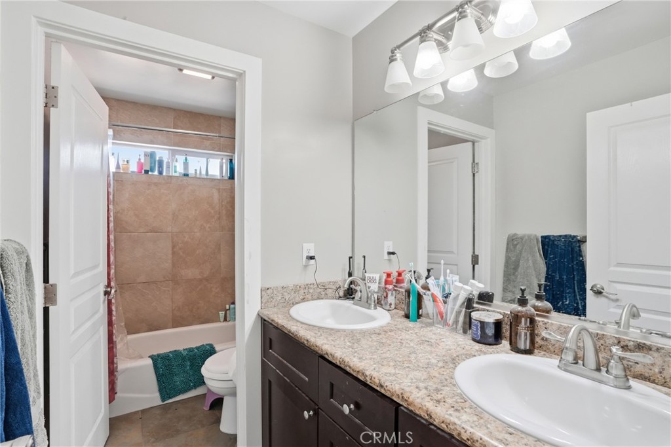
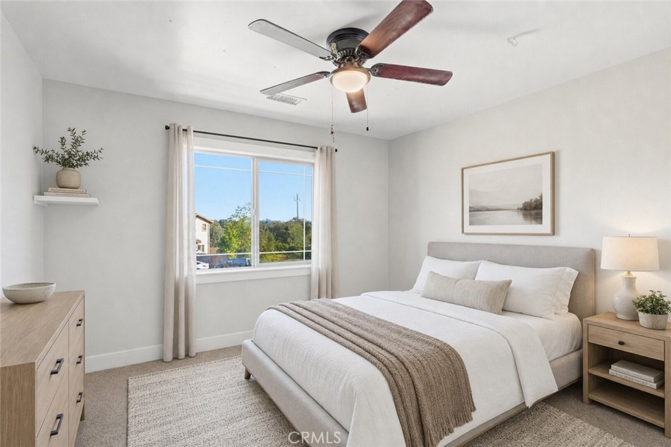
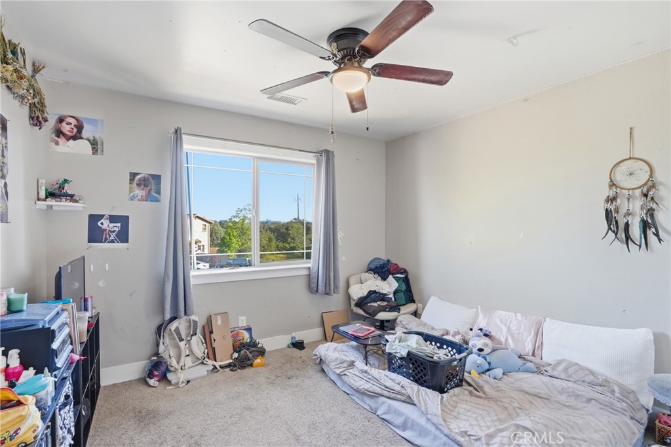
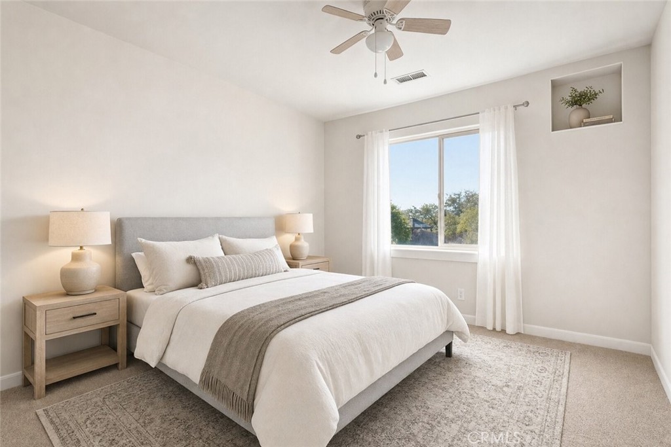
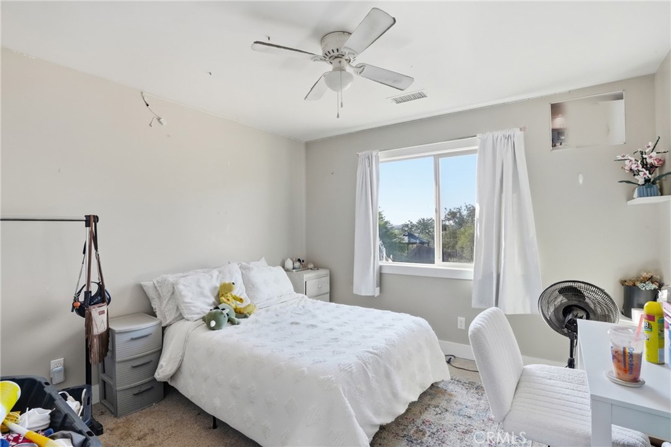
Upstairs, the spacious primary suite offers a private retreat with a generous walk-in closet and an en-suite bathroom featuring dual vanities, additional storage, and a tub and shower combination with a tile surround. Three additional bedrooms provide flexibility for family, guests, or a home office, with the additional bathroom offering dual vanities, ample cabinetry, and a privacy door separating the toilet and tub and shower combination.

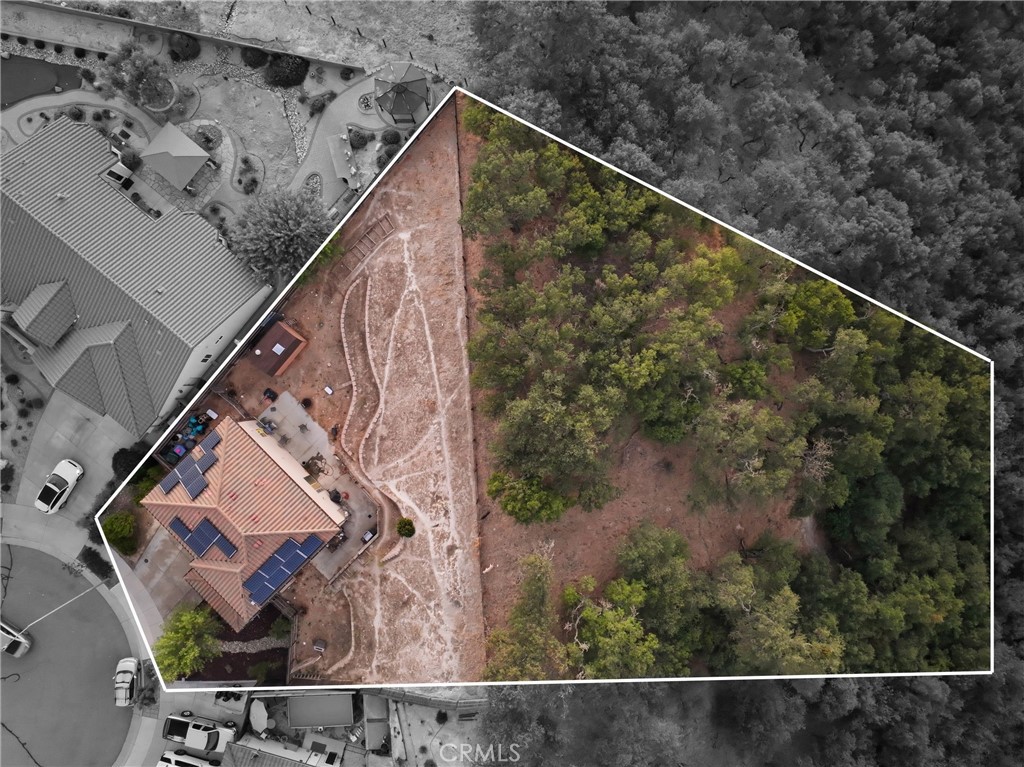
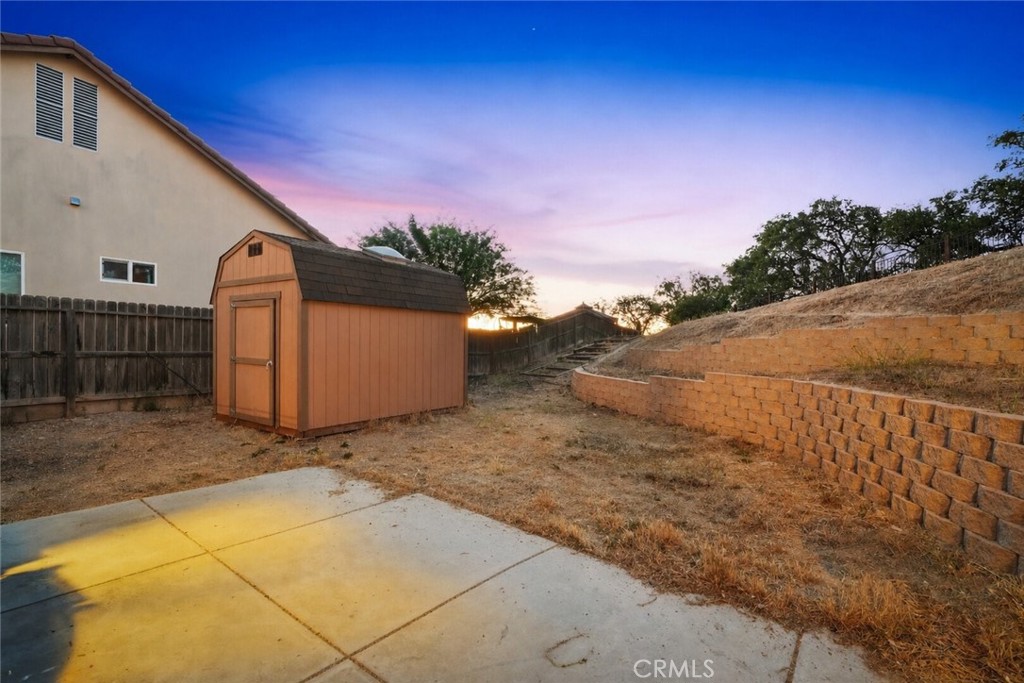
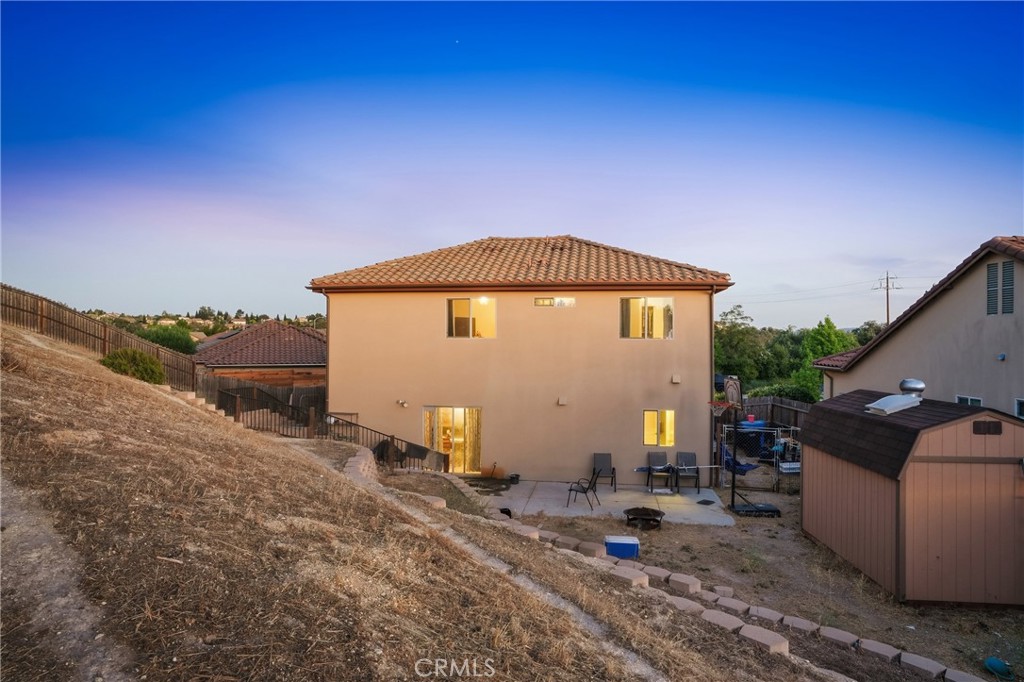
The true highlight of this property is the expansive outdoor setting. Situated on over half an acre, the partially fenced backyard offers a concrete patio, open yard space, and endless possibilities for entertaining, gardening, recreation, or creating a custom outdoor oasis. Backed up to mature oak trees and open space, the lot provides a peaceful backdrop rarely found in a residential setting. Additional features include an attached two-car garage, private driveway, and solar panels for added energy efficiency.

Located just minutes from downtown Paso Robles, Highway 101, renowned wineries, local restaurants, boutique shopping, and year-round events, "The Oaks" offers the perfect blend of space, privacy, and convenience in the heart of the Central Coast.

4
beds

3
baths

1,912 Sq.Ft. LIVING AREA

0.62 Acres lot

Chelsea King

Chelsea King

Abel Contreras

Abel Contreras

Features & Amenities

Interior

  • total bedrooms4
  • Total bathrooms3
  • full bathrooms2
  • half bathroom1
  • Laundry room Washer Hookup, Electric Dryer Hookup, Gas Dryer Hookup, Inside, Laundry Room
  • Flooring Laminate, Tile
  • Fireplace Gas, Living Room
  • APPLIANCES Dishwasher, Gas Cooktop, Disposal, Gas Oven, Gas Water Heater, Ice Maker, Microwave, Refrigerator, Water Softener, Tankless Water Heater, Vented Exhaust Fan, Water To Refrigerator, Water Heater
  • other interior Features Breakfast Bar, Ceiling Fan(s), Separate/Formal Dining Room, Granite Counters, Open Floorplan, Recessed Lighting, Storage, All Bedrooms Up, Attic, Walk-In Closet(s)

Area & Lot

  • Status Coming Soon
  • Living Area1,912 Sq.Ft.
  • Lot Area0.62 Acres
  • MLS® IDPI26155735
  • TypeResidential
  • YEAR BUILT2014
  • NeighborhoodPaso Robles
  • Architecture StylesTraditional
  • View DescriptionNeighborhood, Trees/Woods
  • School DistrictPaso Robles Joint Unified

Exterior

  • STORIES2
  • Garage Space2.0
  • water SourcePublic
  • utilitiesCable Available, Electricity Connected, Natural Gas Connected, Phone Available, Sewer Connected, Water Connected
  • PoolNone
  • roofConcrete, Tile
  • lot features0-1 Unit/Acre, Irregular Lot, Landscaped, Sloped Up, Yard
  • parkingConcrete, Door-Single, Driveway, Garage Faces Front, Garage, Paved
  • HEAT TYPEForced Air, Fireplace(s), Natural Gas
  • AIR CONDITIONINGCentral Air
  • sewerPublic Sewer
  • SubstructureSlab
  • Disability FeaturesParking
  • other exterior FeaturesRain Gutters

Financial

  • Sales Price$875,000

Mortgage Calculator

Estimate your monthly mortgage payment, including the principal and interest, property taxes, and HOA. Adjust the values to generate a more accurate rate.
All estimates are provided for informational purposes only. Actual amounts may vary.
$0,000 Your Payment 20 15 65
$0,000 Your Payment

Paso Robles

Explore

Work With Us

Whether we’re dispatching movers, cleaners, or contractors to your home, outranking the competition, or connecting any seller with the perfect buyer, our stellar service lights the way.

Follow Us on Instagram